St Georges House
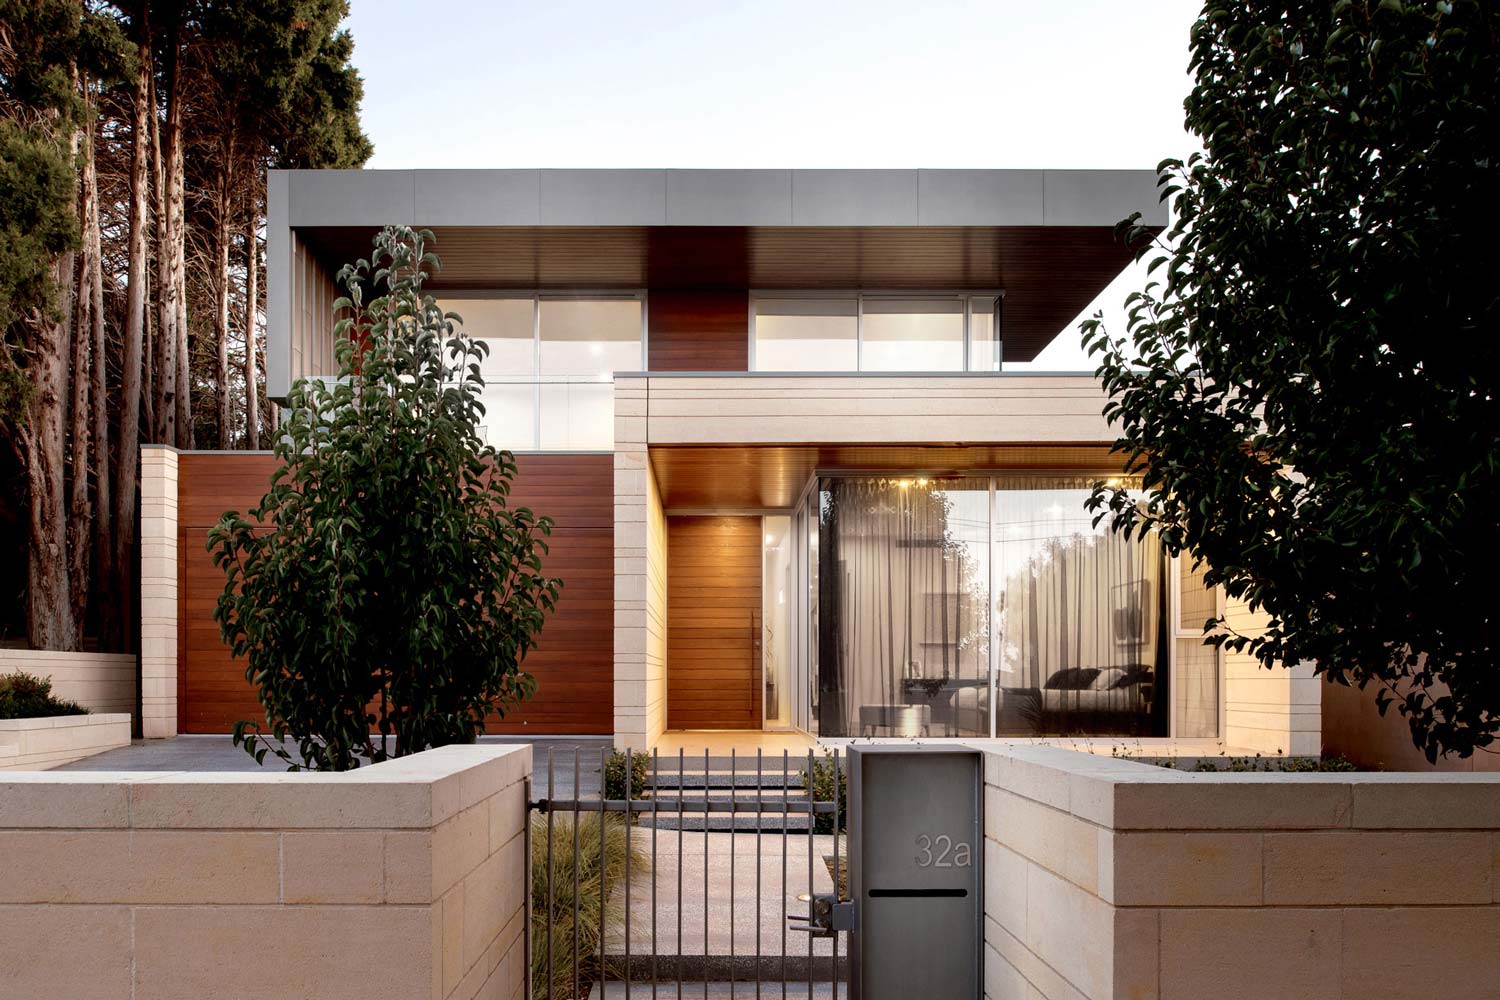
A study in warm modernism and material permanence.
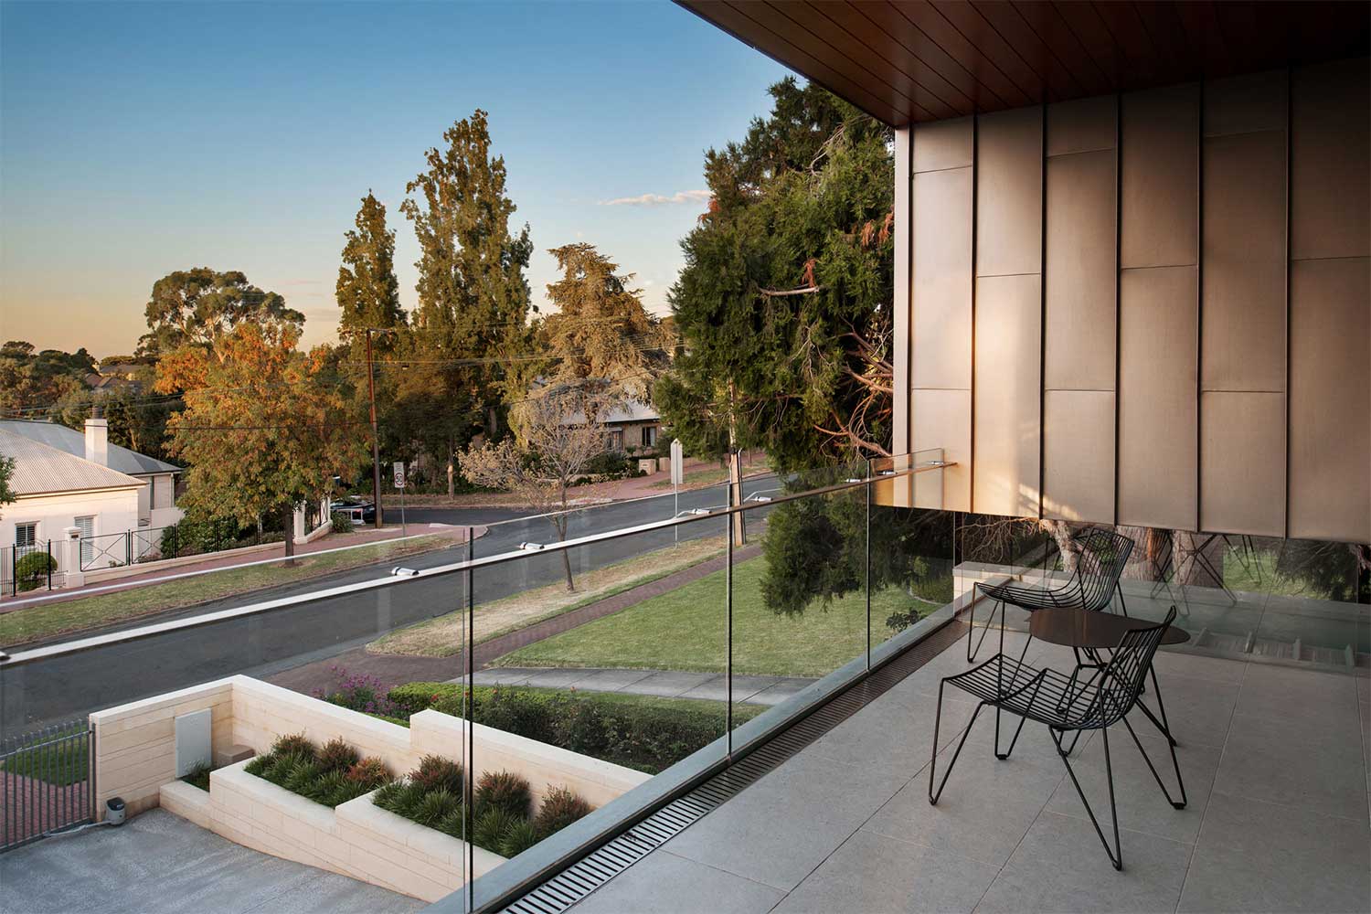
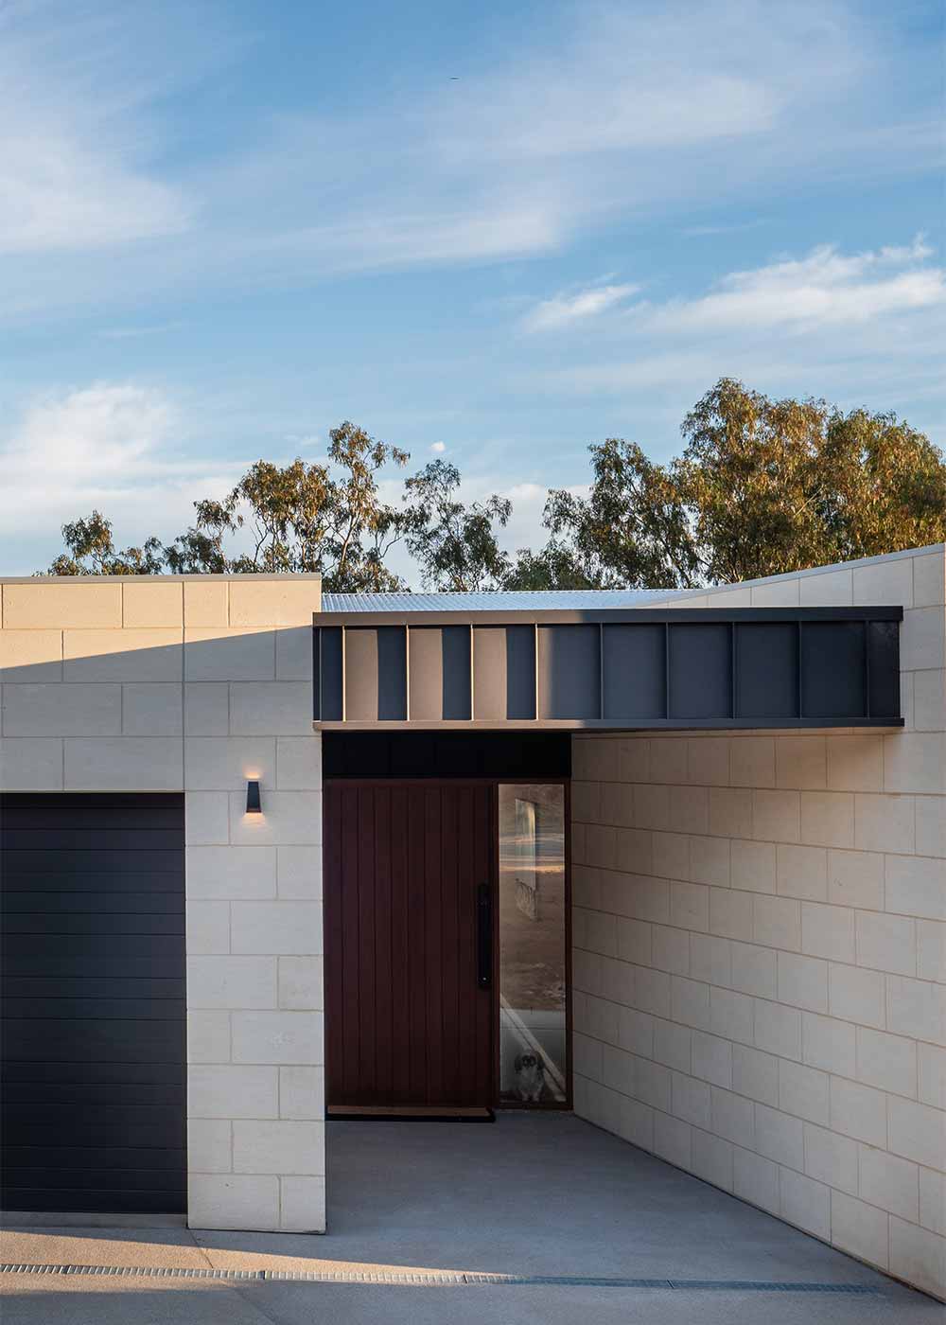
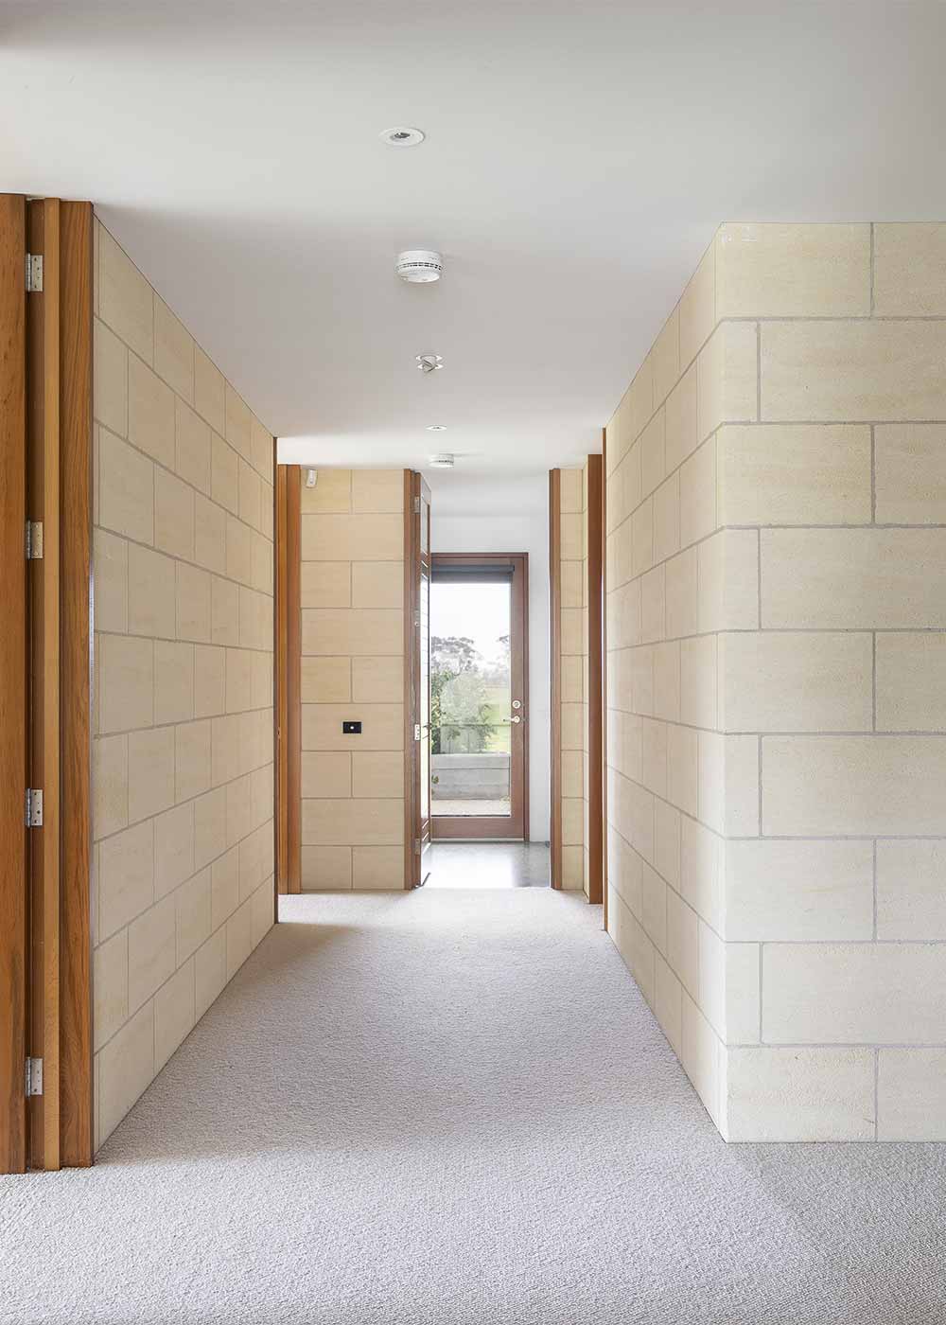
Designed by Con Bastiras Architects, St Georges Residence explores a restrained modernist language grounded in proportion, glazing, and material clarity. To balance the extensive glasswork and sharp geometries, the project employs solid Mount Gambier limestone as a stabilising architectural element.
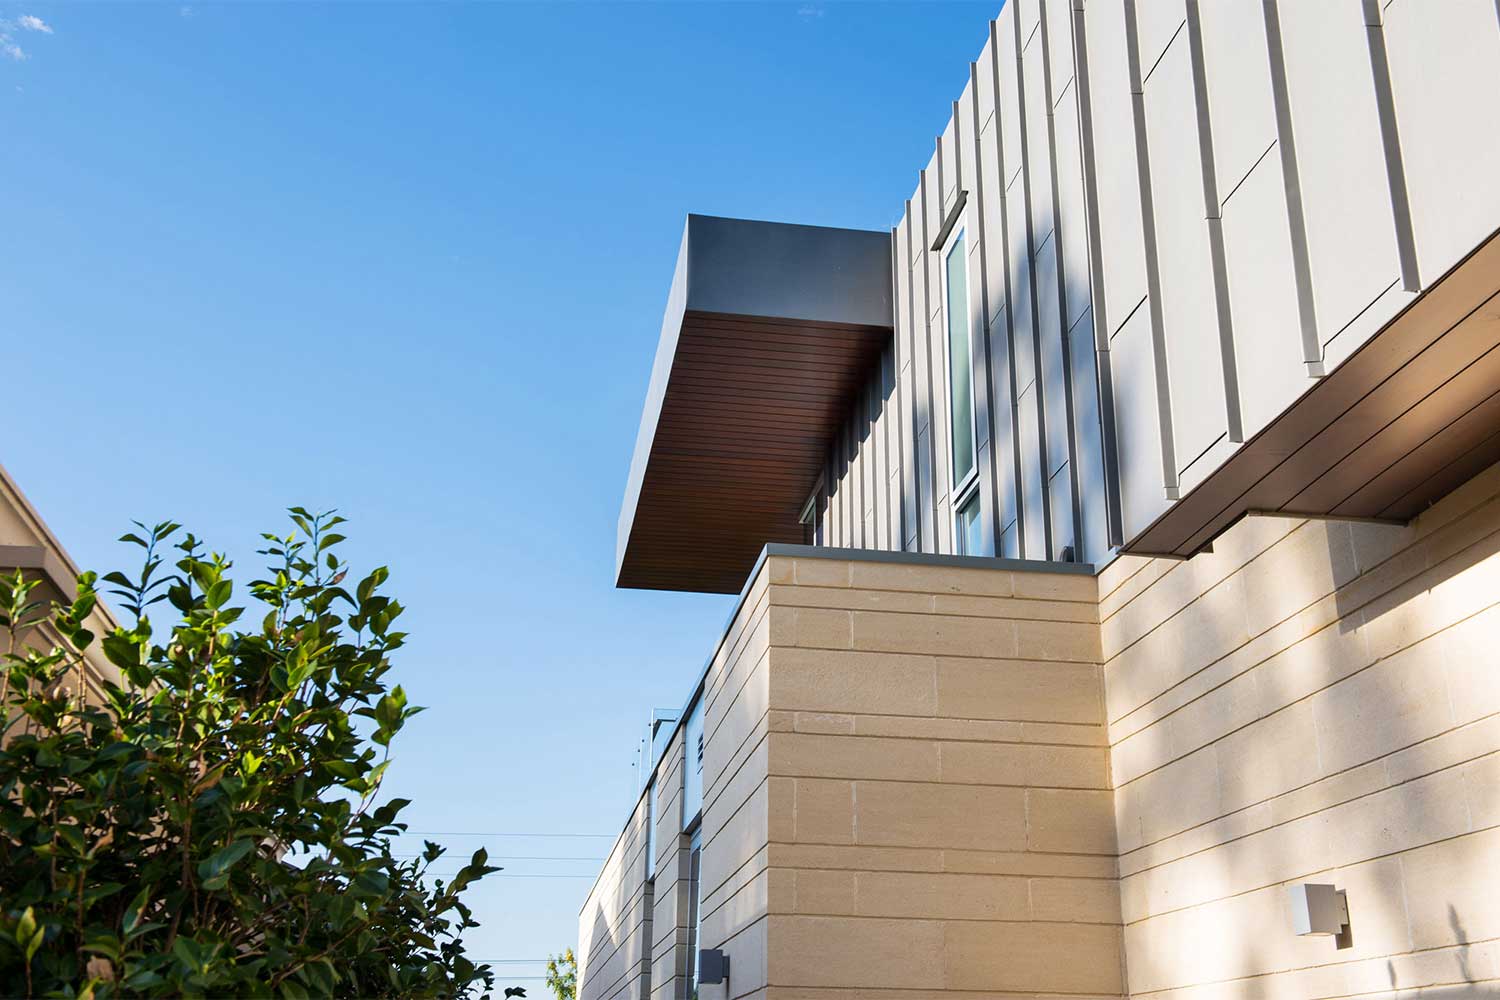
We aspire to an architecture that is environmentally and socially responsible and of enduring quality that will stand the test of time.
Con Bastiras
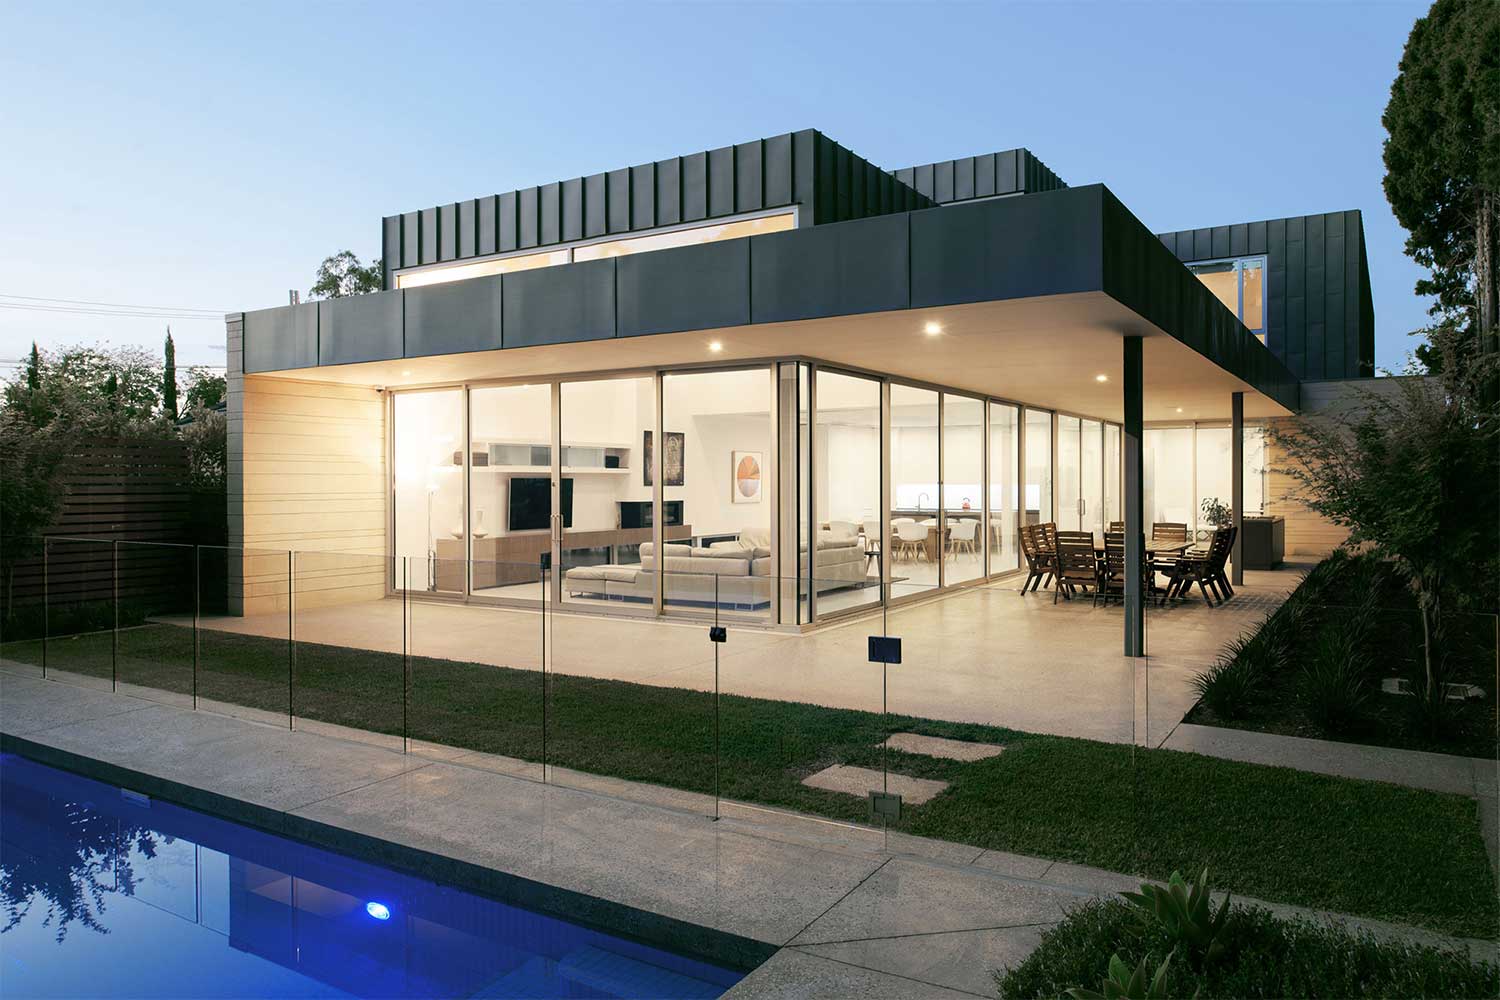
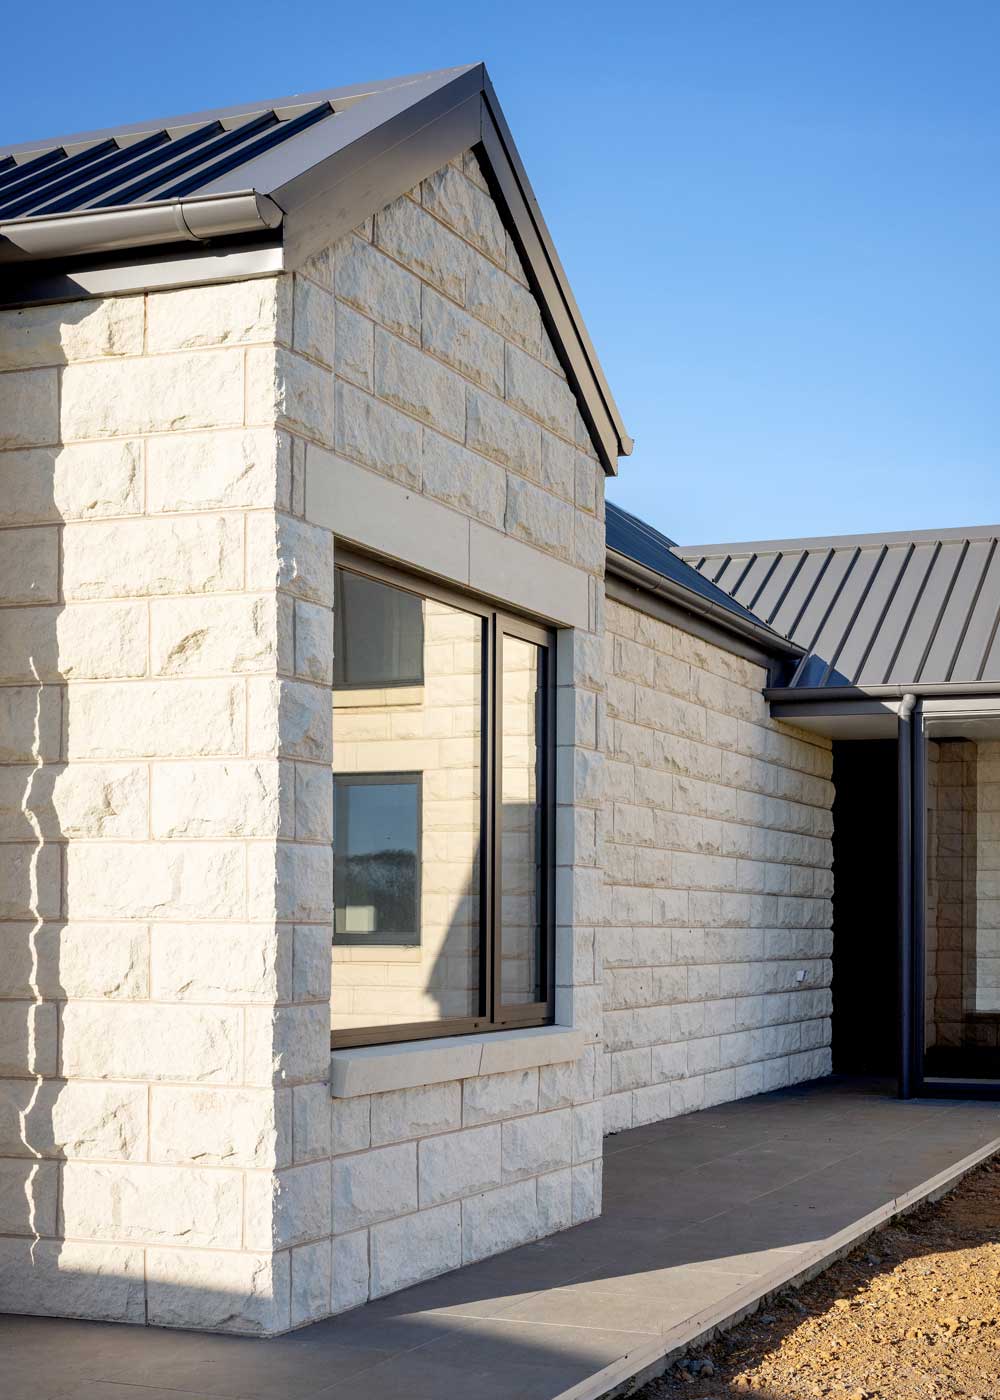
Smooth Plainface limestone blocks form both the boundary wall and the ground-floor façade, establishing continuity between external and internal architectural language. The consistency of the masonry provides a visual anchor to the lighter structural elements above, reinforcing the building’s horizontal grounding within its context.
Beyond its aesthetic role, the limestone contributes significant thermal mass to the building envelope, assisting in passive temperature regulation and long-term internal comfort. Its density and durability ensure the façade retains its clarity and integrity over time, performing as both structure and finish.