Bushside House
Location
Loxton, SA
Completion
2024
Builder
Scott Meneghetti Carpentry & Building
Stonemason
Gary Telling
Limestone
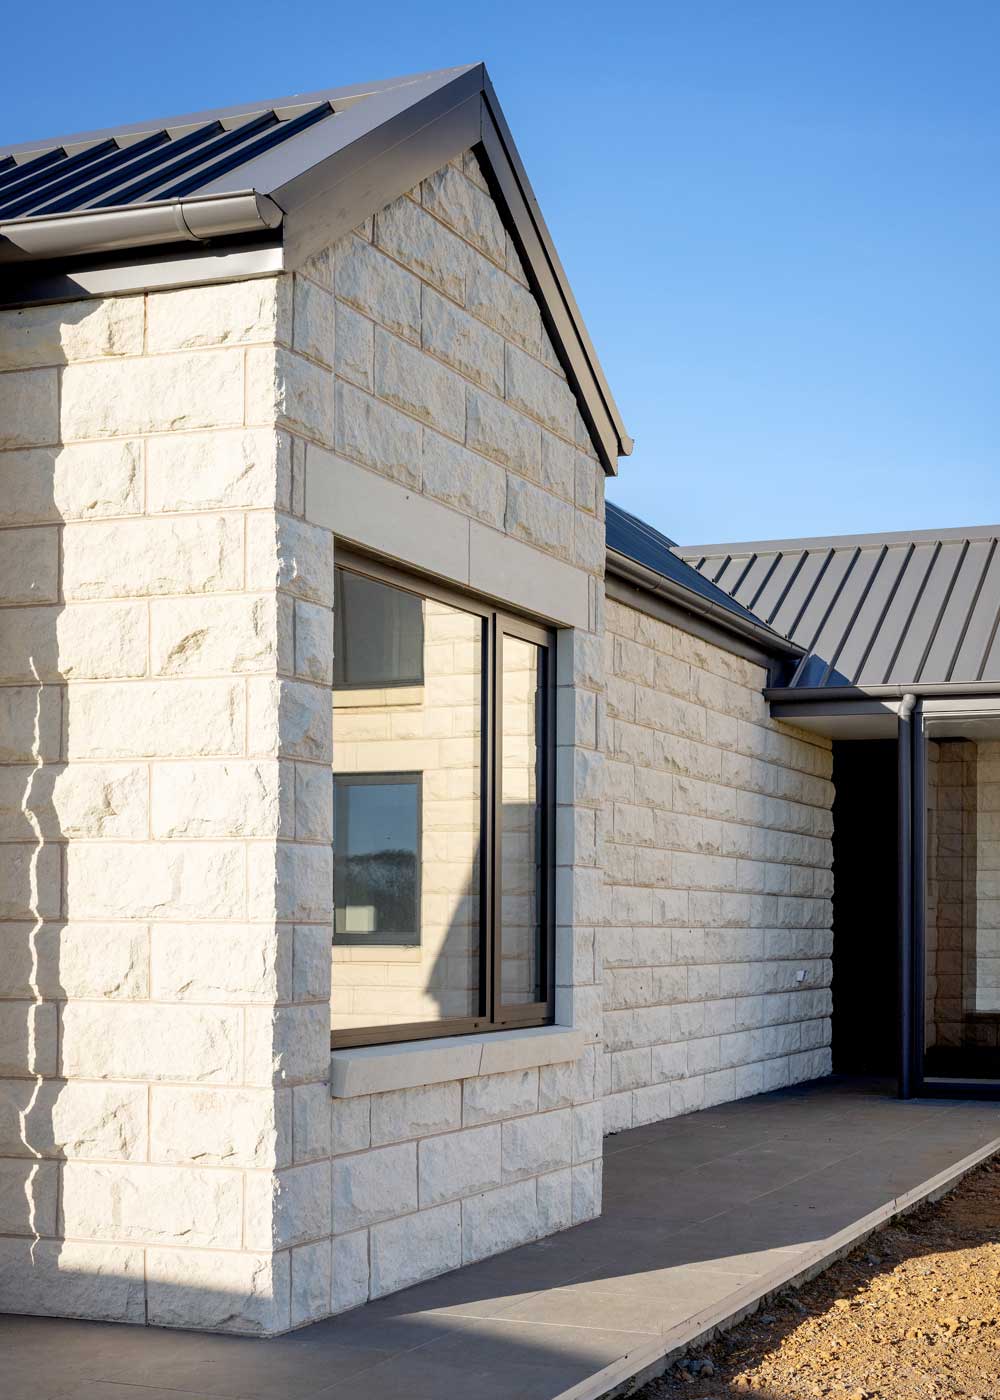
Single & double-skin 290 x 660 x 100 Mount Gambier Plainface Ashlar Blocks
Photographer
Bec Shaw Photography

A pragmatic study in material efficiency with Mount Gambier limestone.
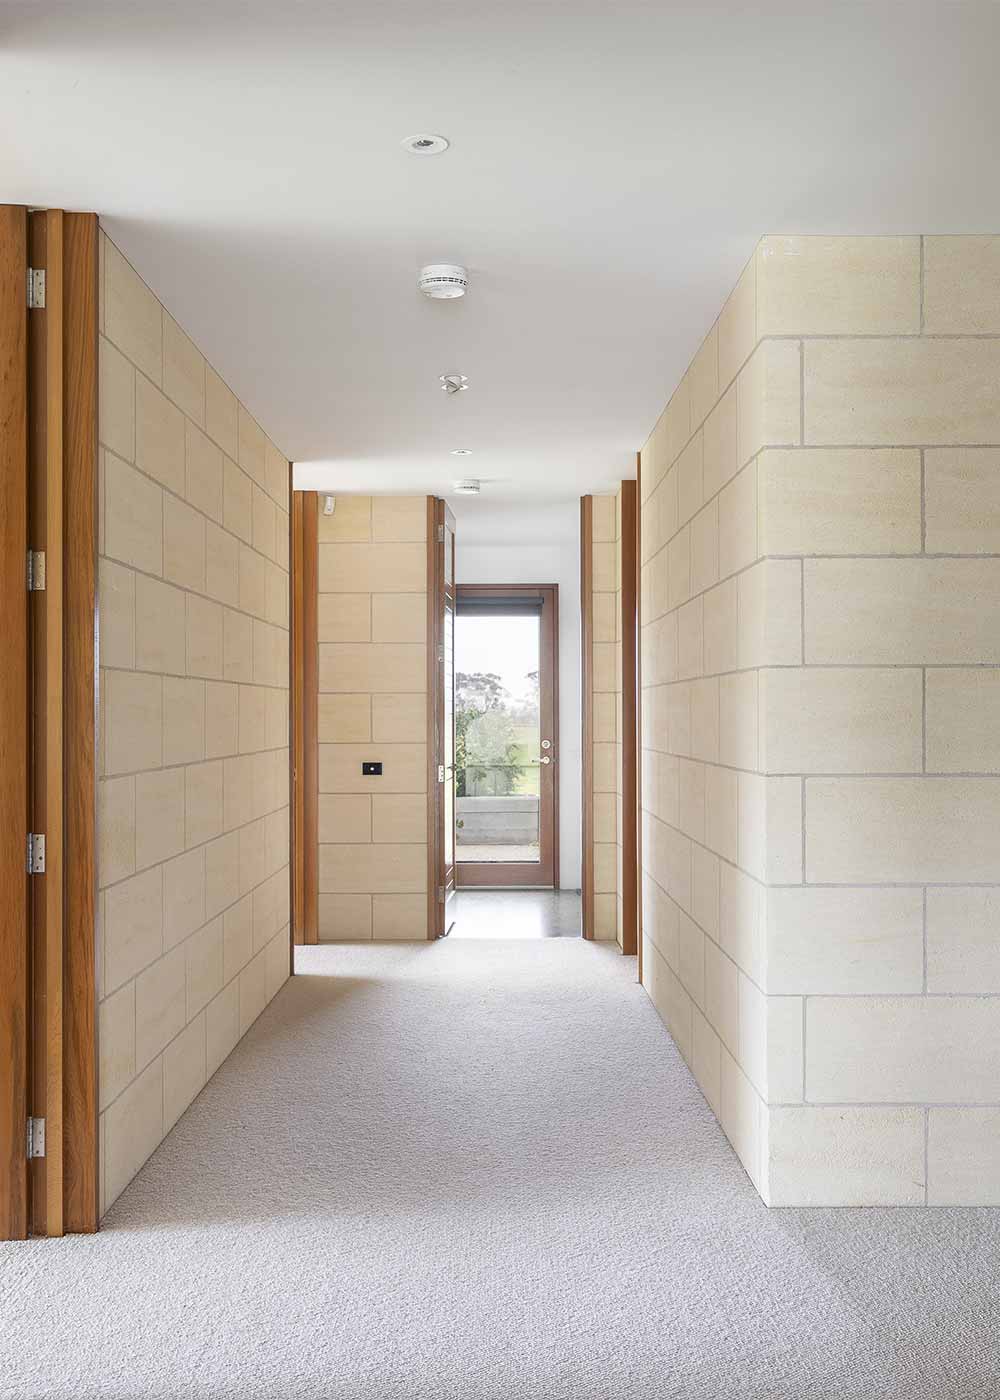
Bushside House was developed as a cost-conscious residential project with a focus on efficient construction and reduced build time. A hybrid system combining timber framing with limestone blockwork was selected to balance speed of construction with material durability and long-term performance.
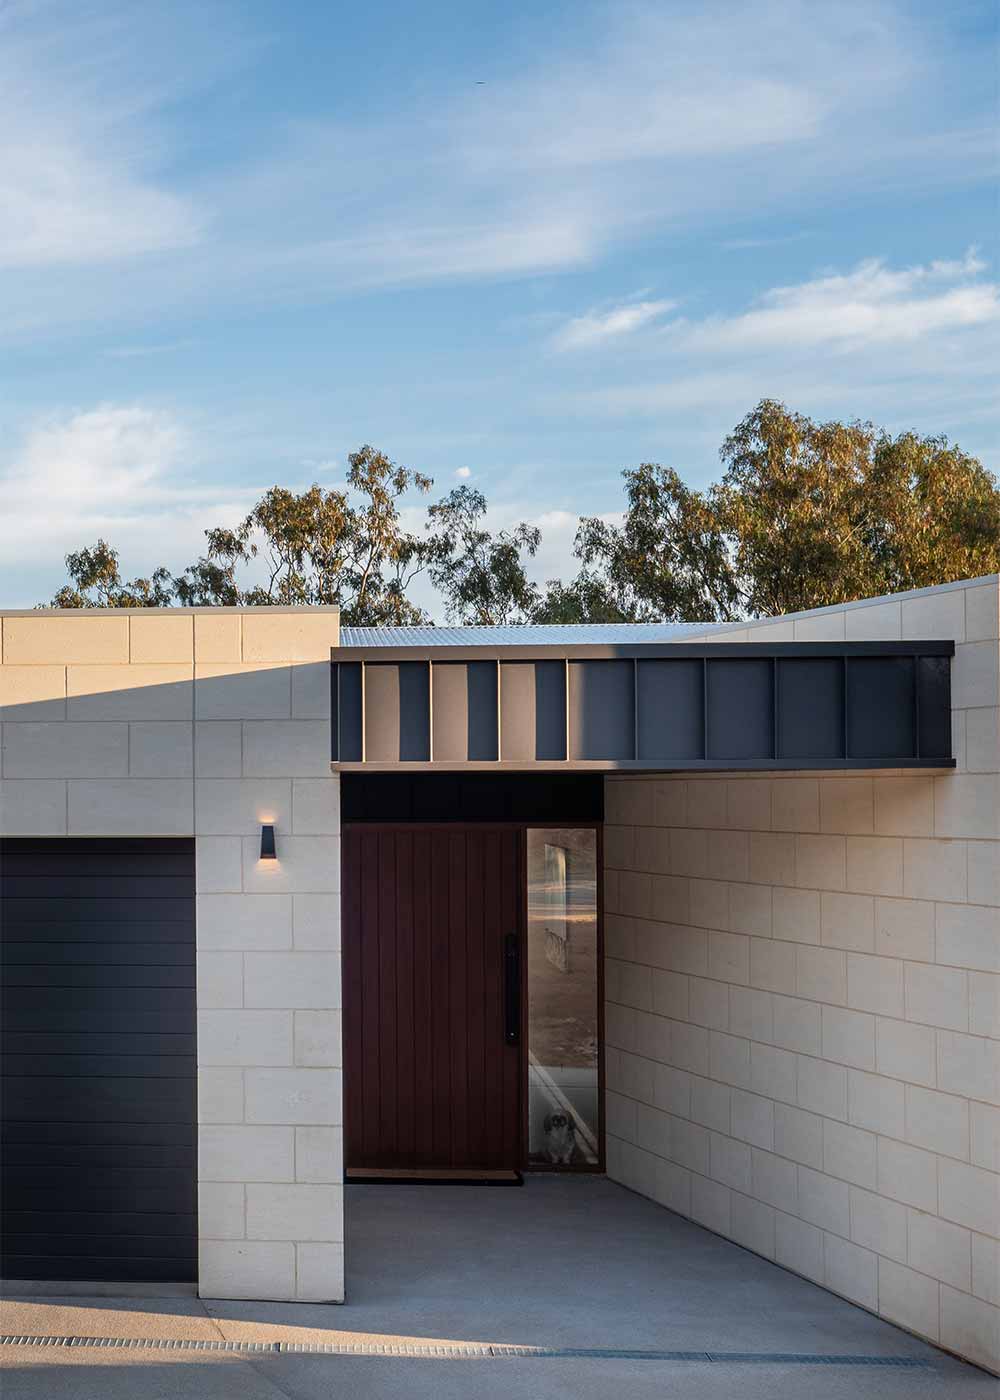
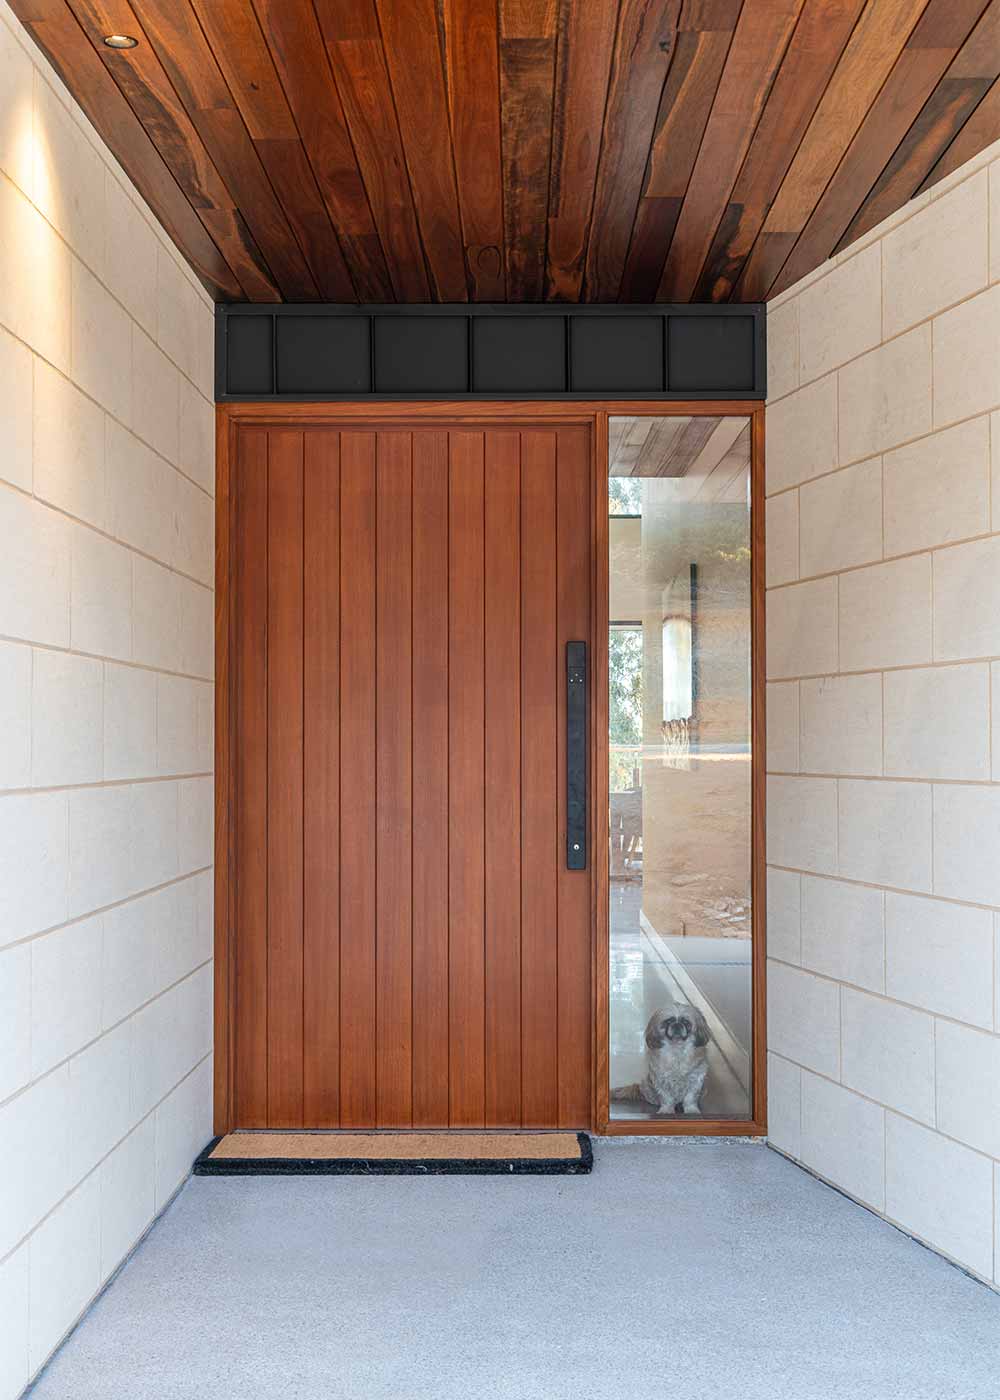
Mount Gambier limestone was used as the primary masonry element, providing thermal mass and structural solidity within an otherwise lightweight timber frame system. This approach allowed the project to achieve material permanence without the cost or complexity of full load-bearing masonry construction.
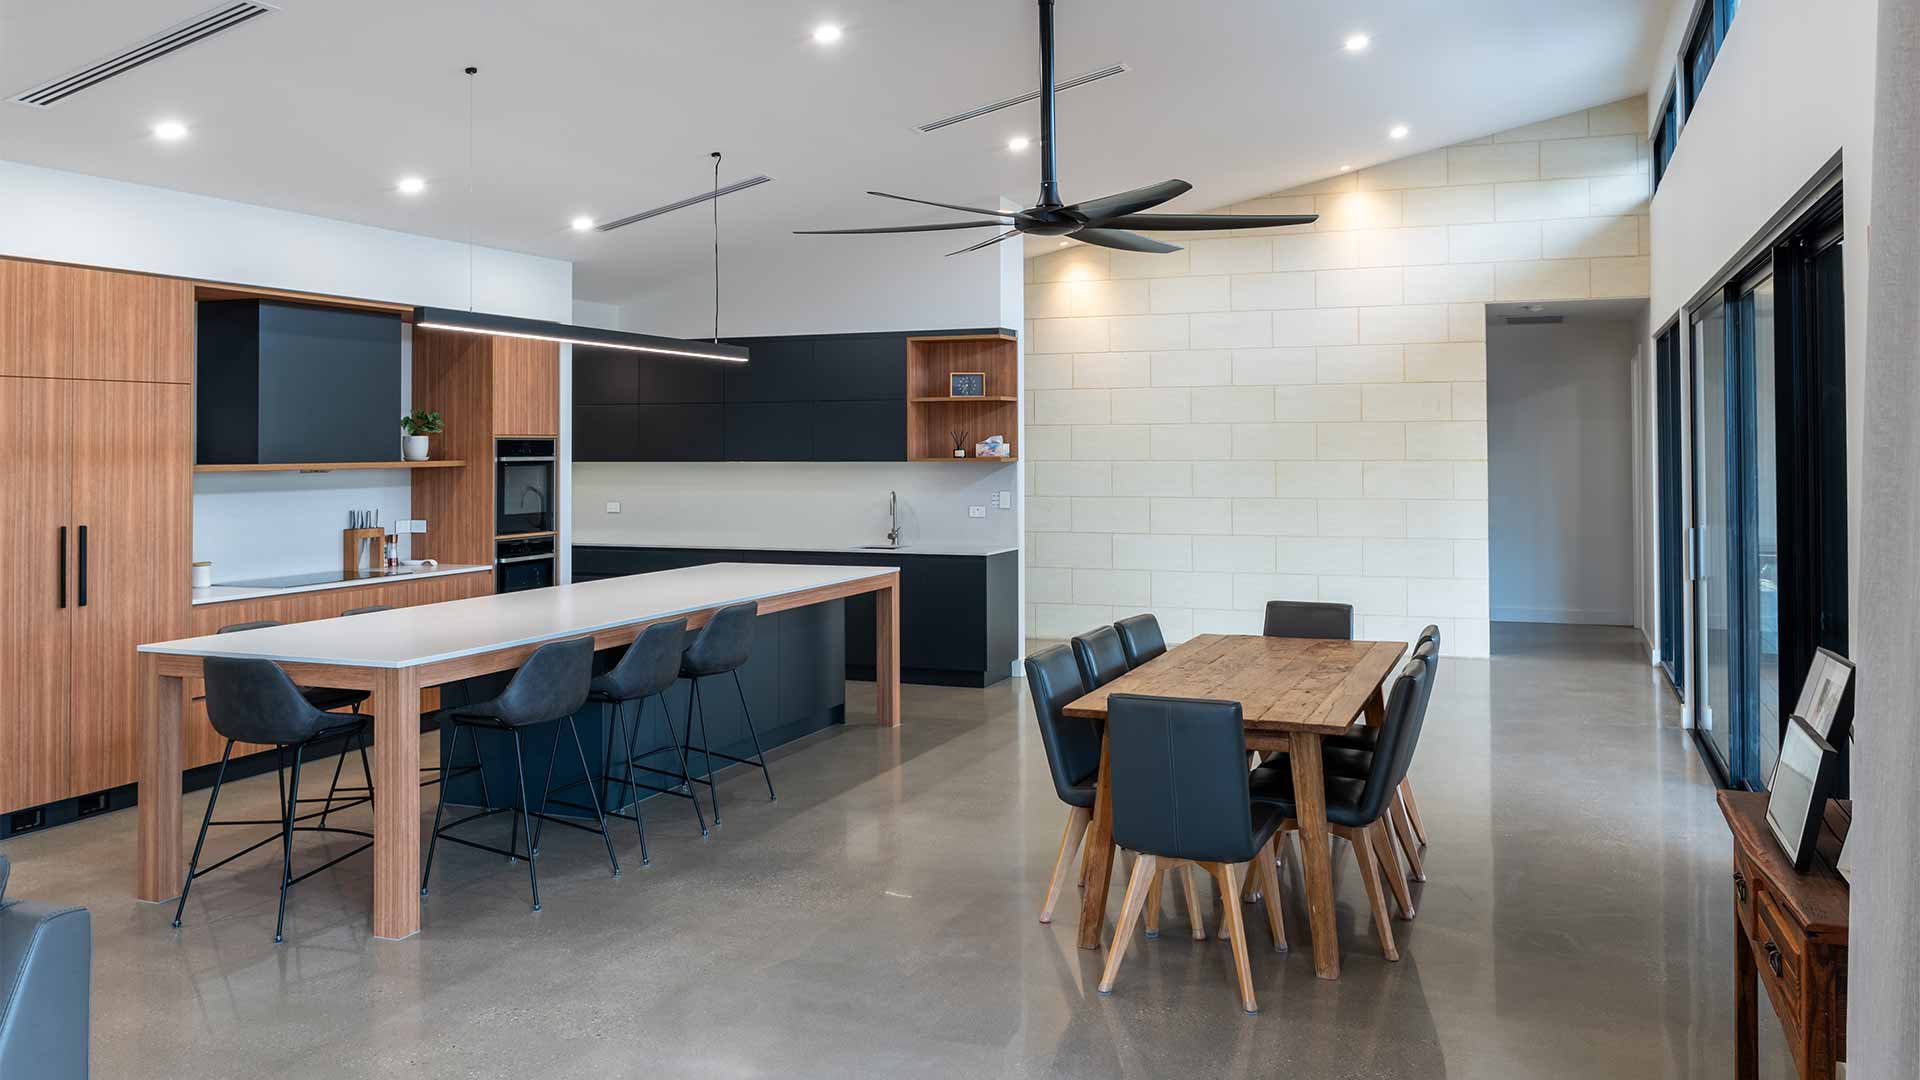
The interior and exterior palette is defined by creamy limestone, honed aggregate concrete floors, and mid-toned timber.

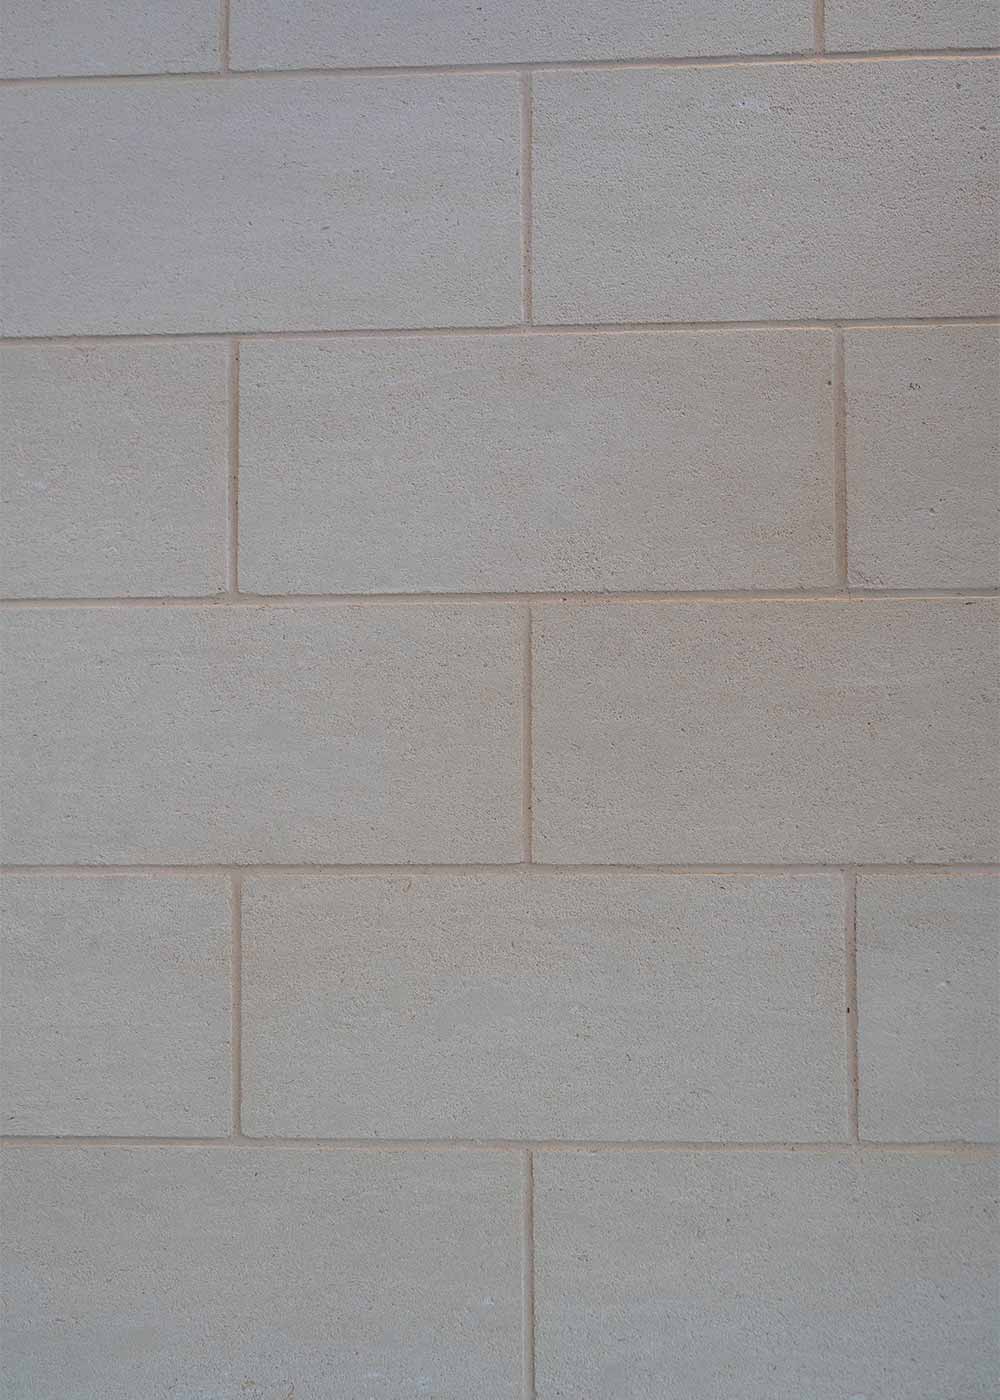
Together, these materials establish a restrained and consistent material language, reinforcing the project’s focus on simplicity, function and environmental integration.
Recent projects