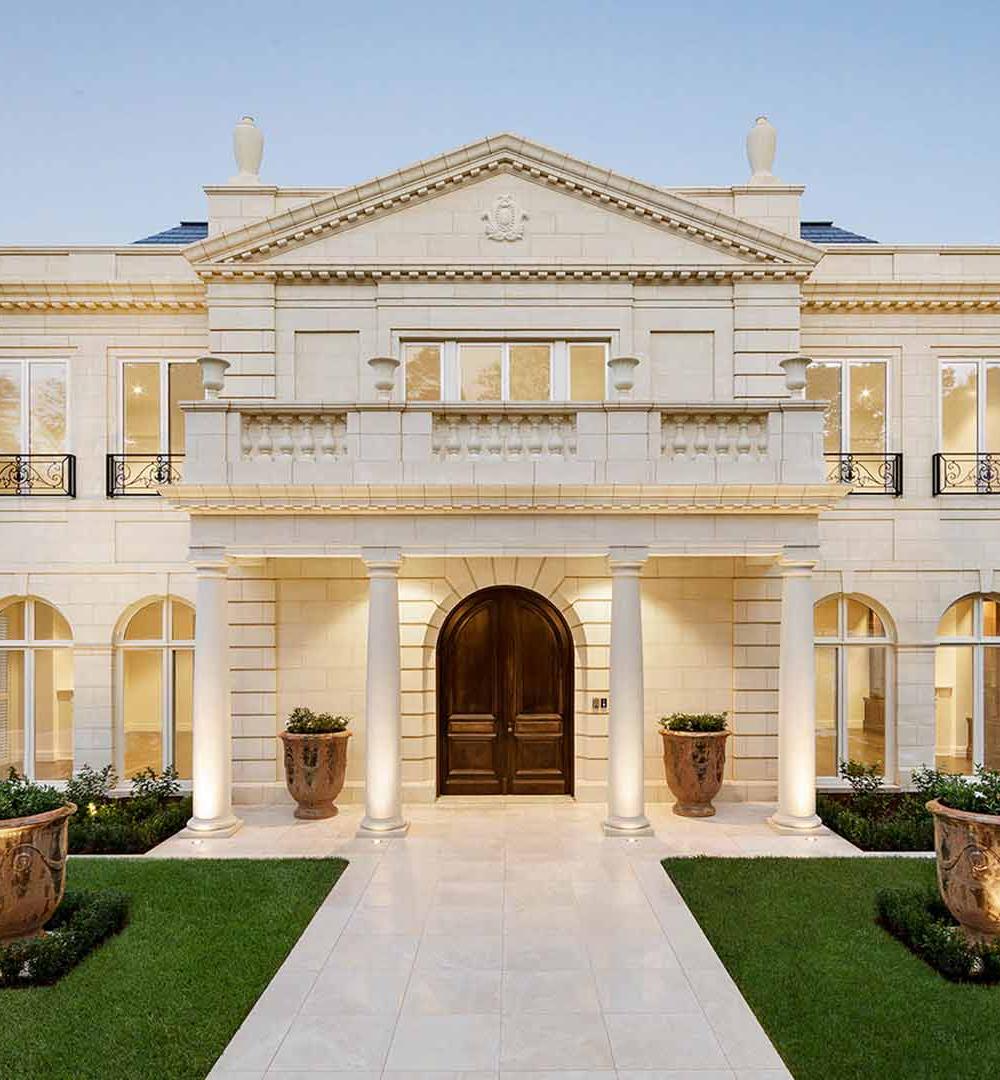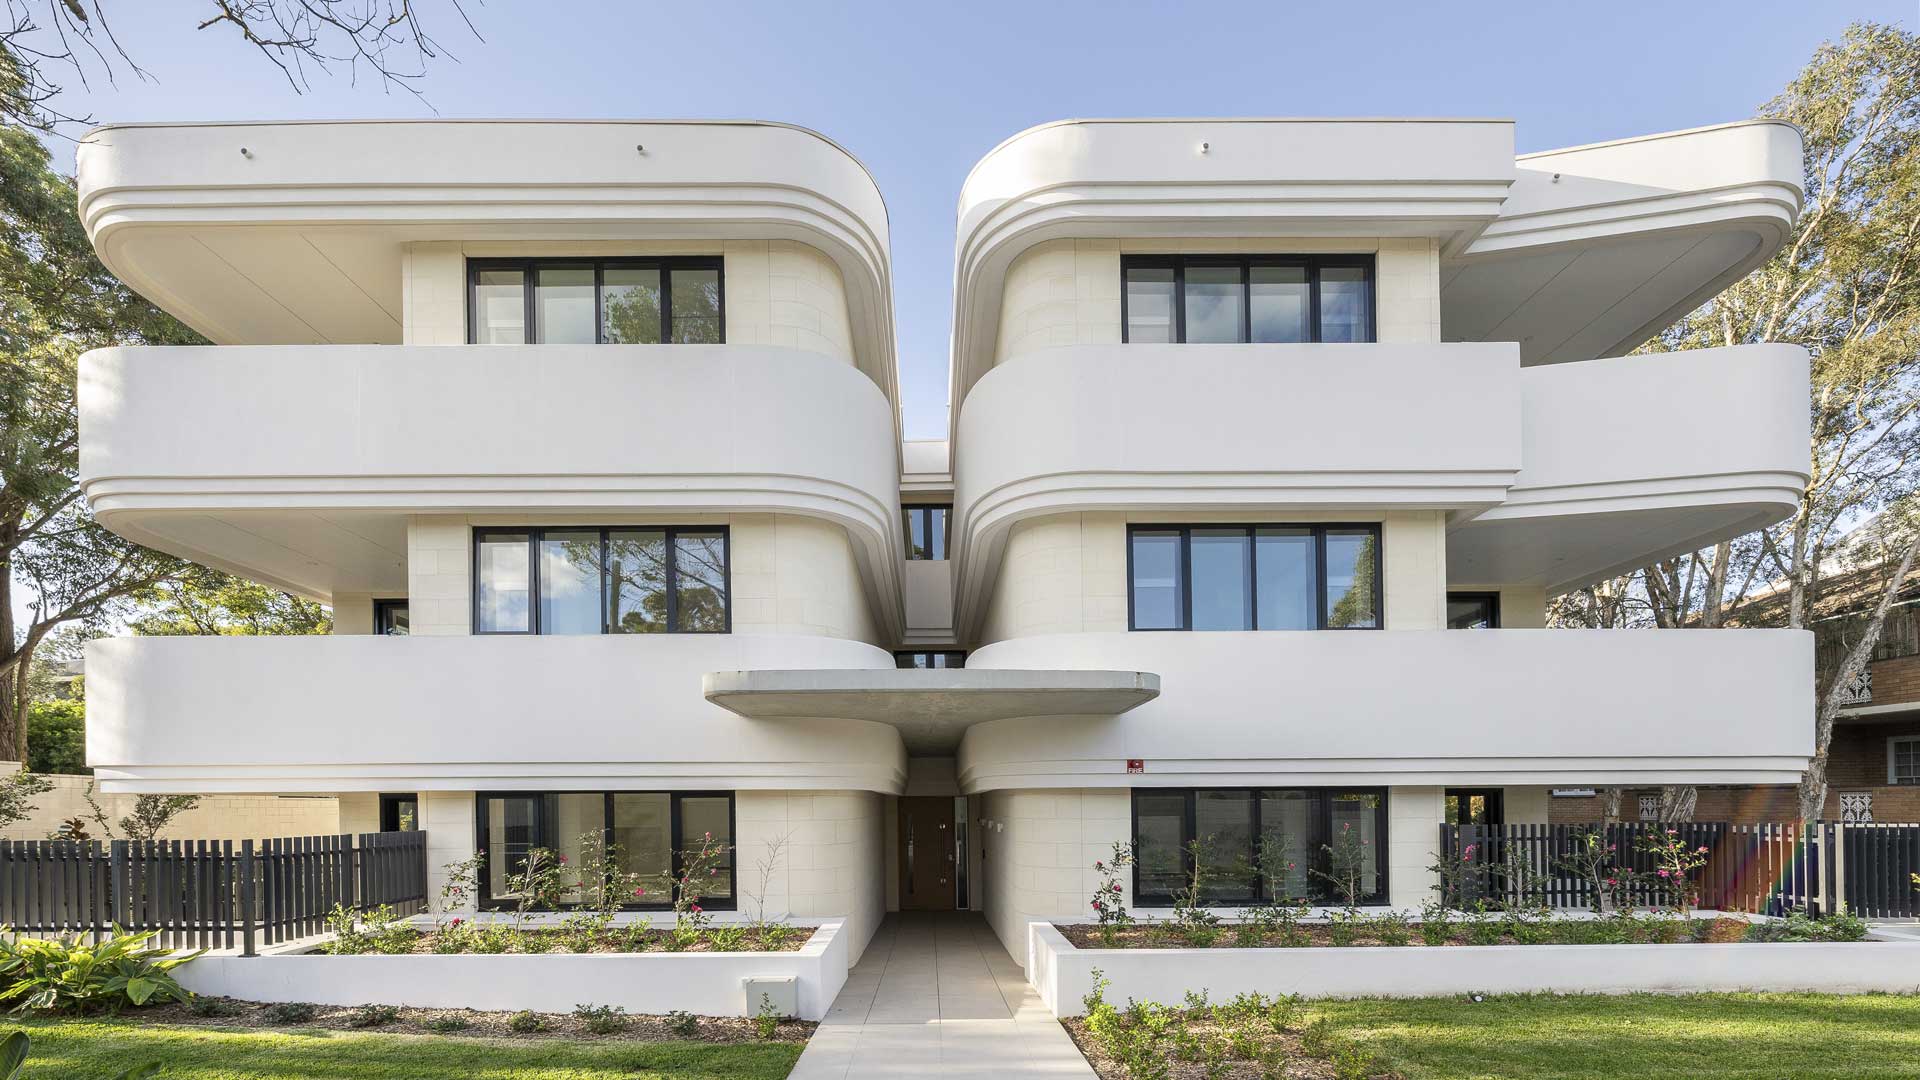
Sunfield Residences
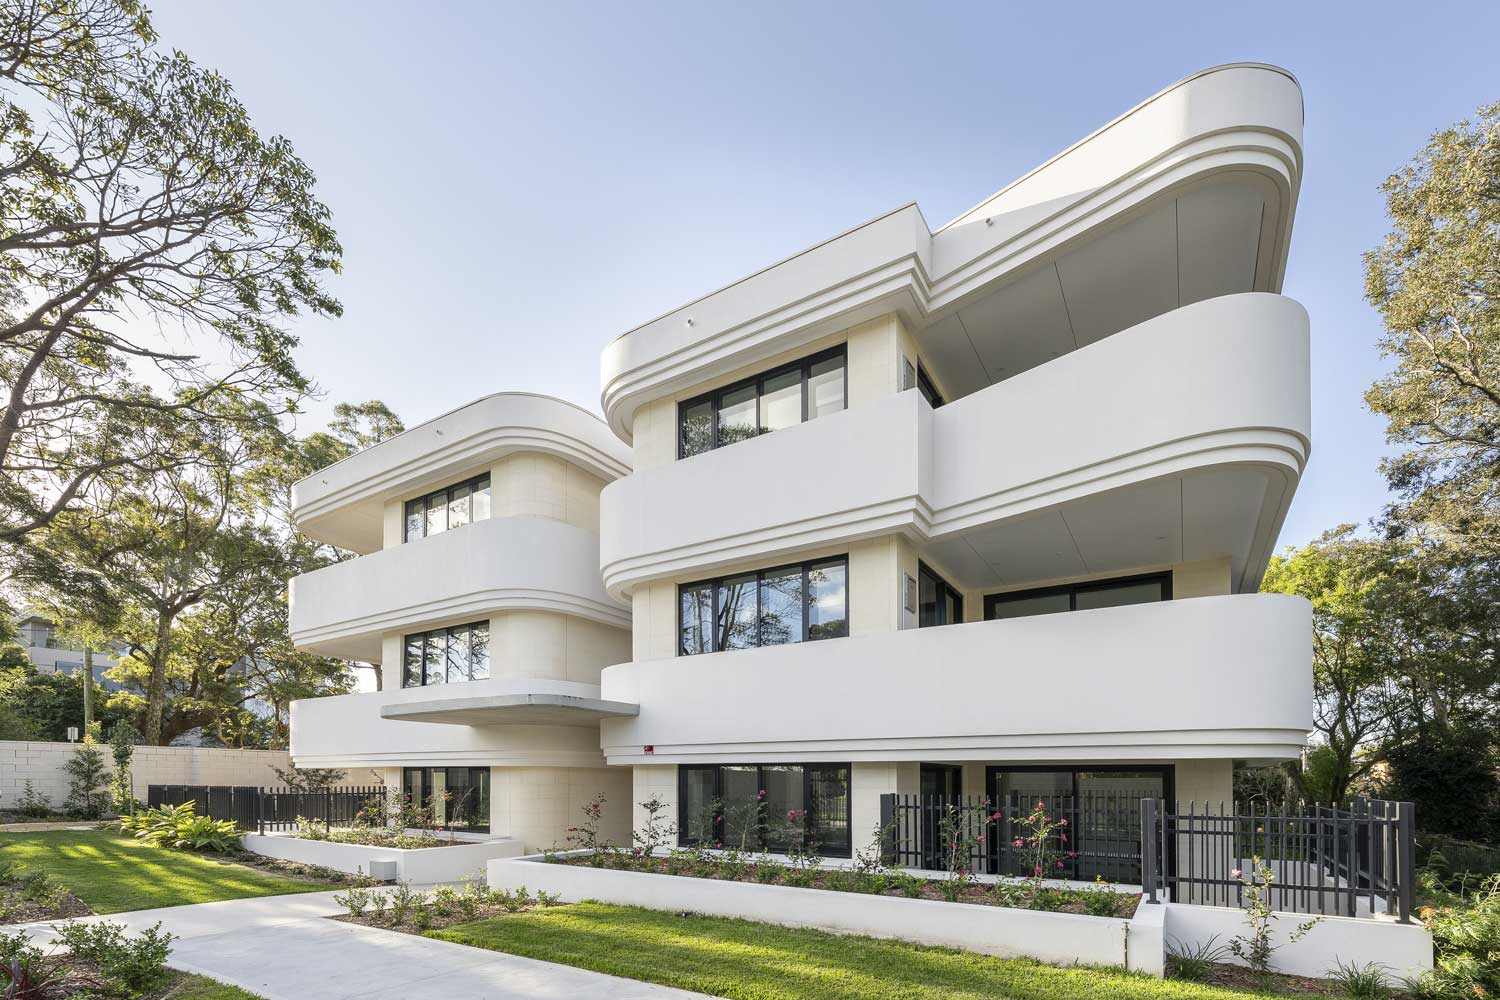
A refined expression of natural limestone in a contemporary multi-residential facade.
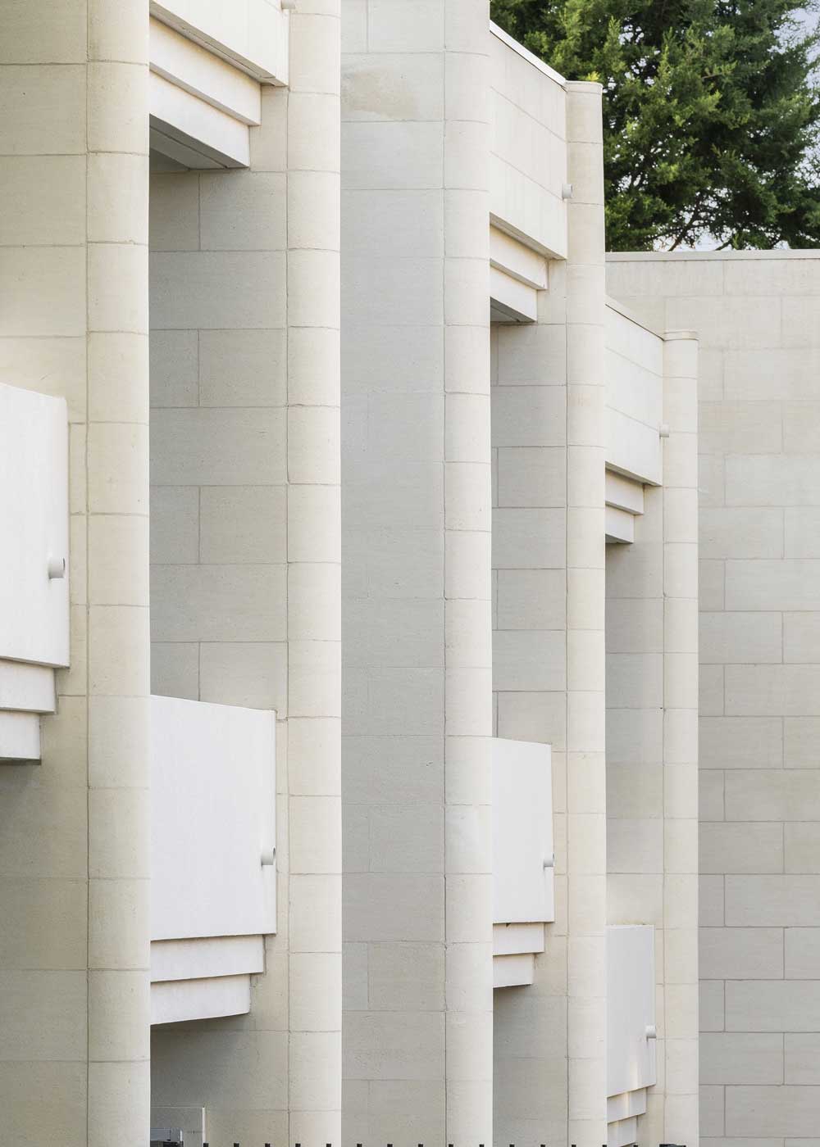
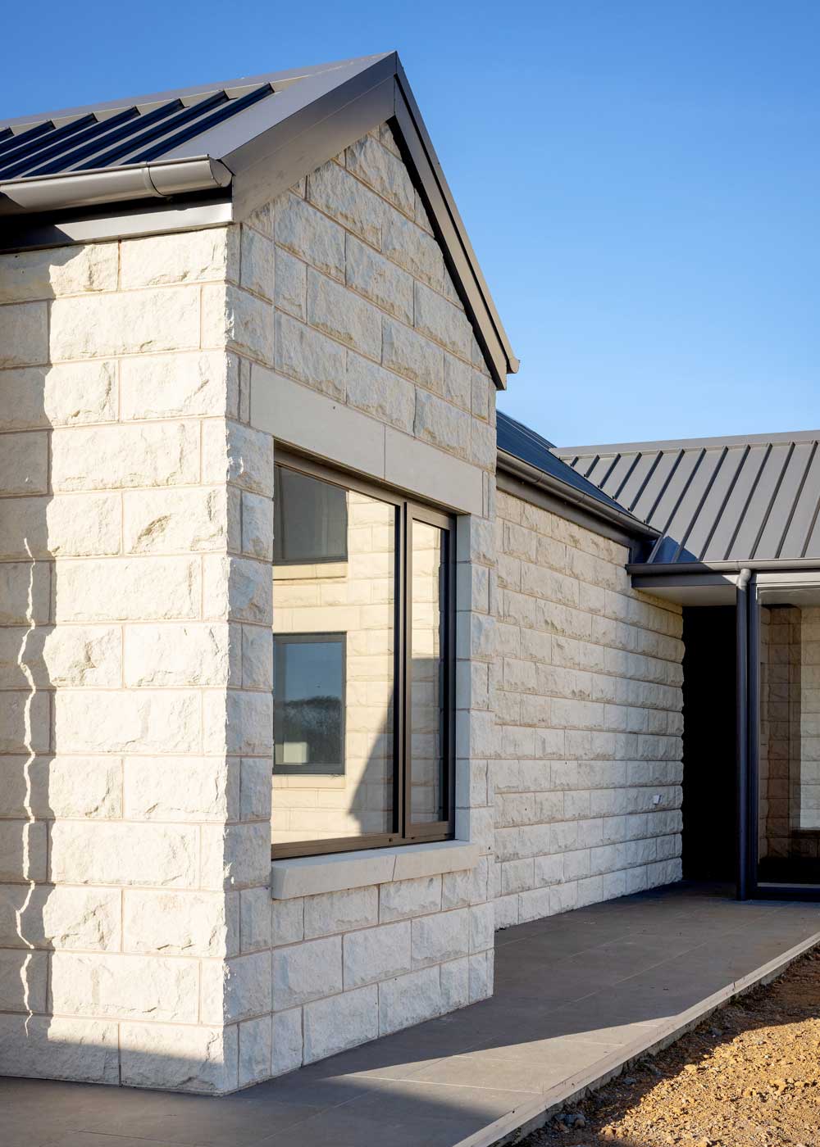
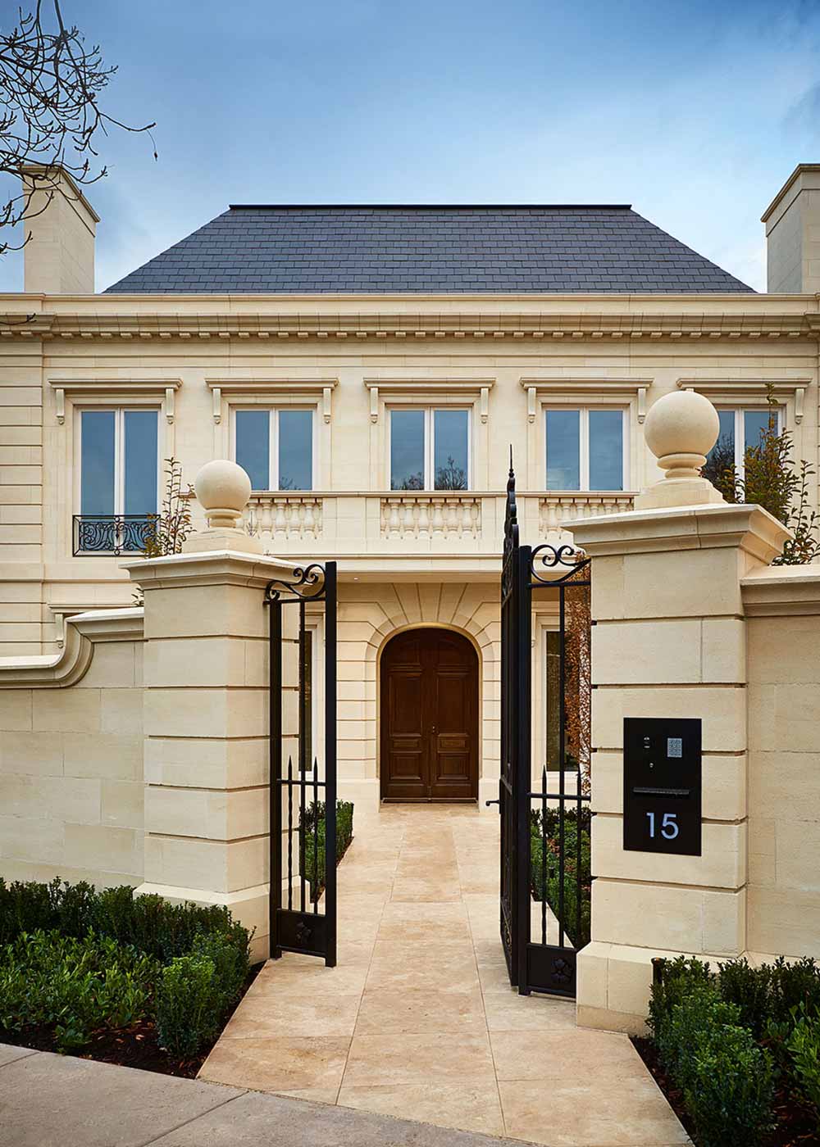
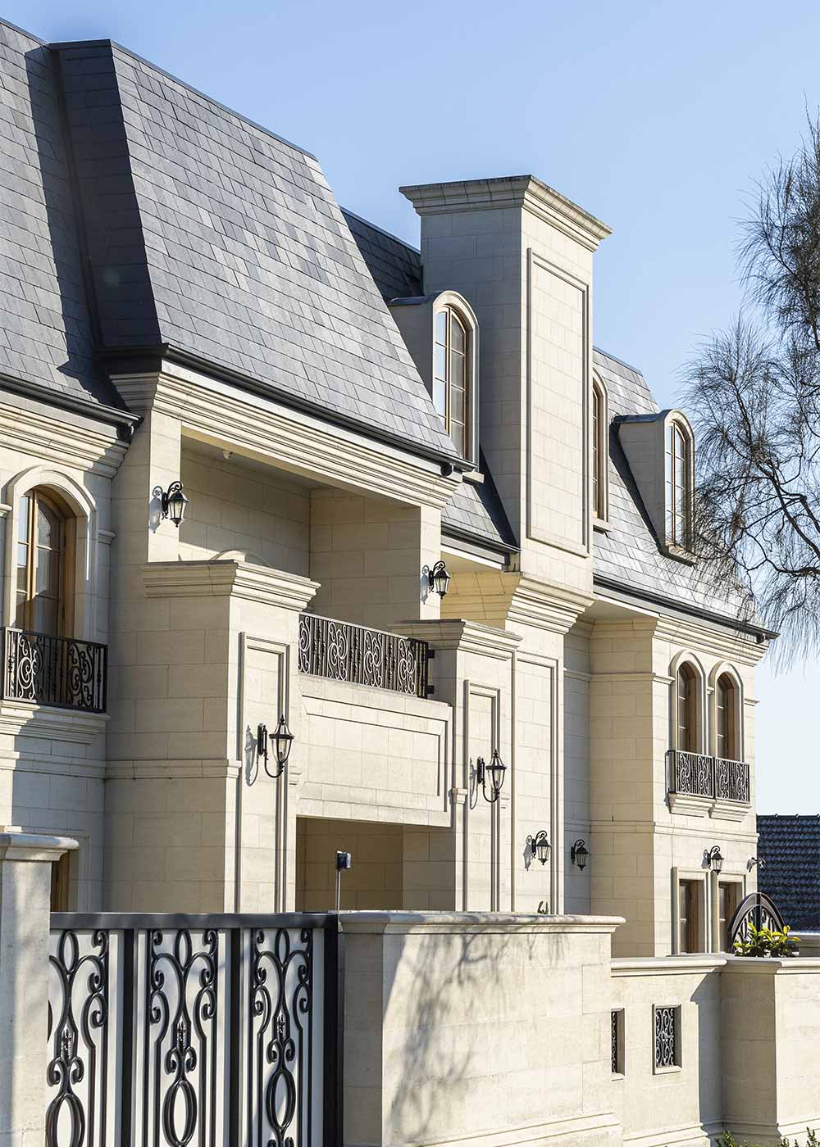
Sunfield Residences demonstrates the use of Bruhn Limestone within a contemporary multi-residential development in Sydney. The facade is defined by mechanically fixed 50mm Mount Gambier limestone panels, detailed with precise tuckpointed bed joints to create the appearance and rhythm of traditional masonry at scale.
In a multi-residential context, natural limestone introduces a sense of permanence and material depth that is often difficult to achieve with conventional facade systems, allowing the development to achieve a refined, enduring architectural expression.
A key architectural feature of the development is the series of half-round columns, hand-carved on site from solid limestone blocks by Wilmoore Allstone. Each column was individually finished and hand-sanded, achieving a smooth, refined surface that enhances the tactile quality of the stone.