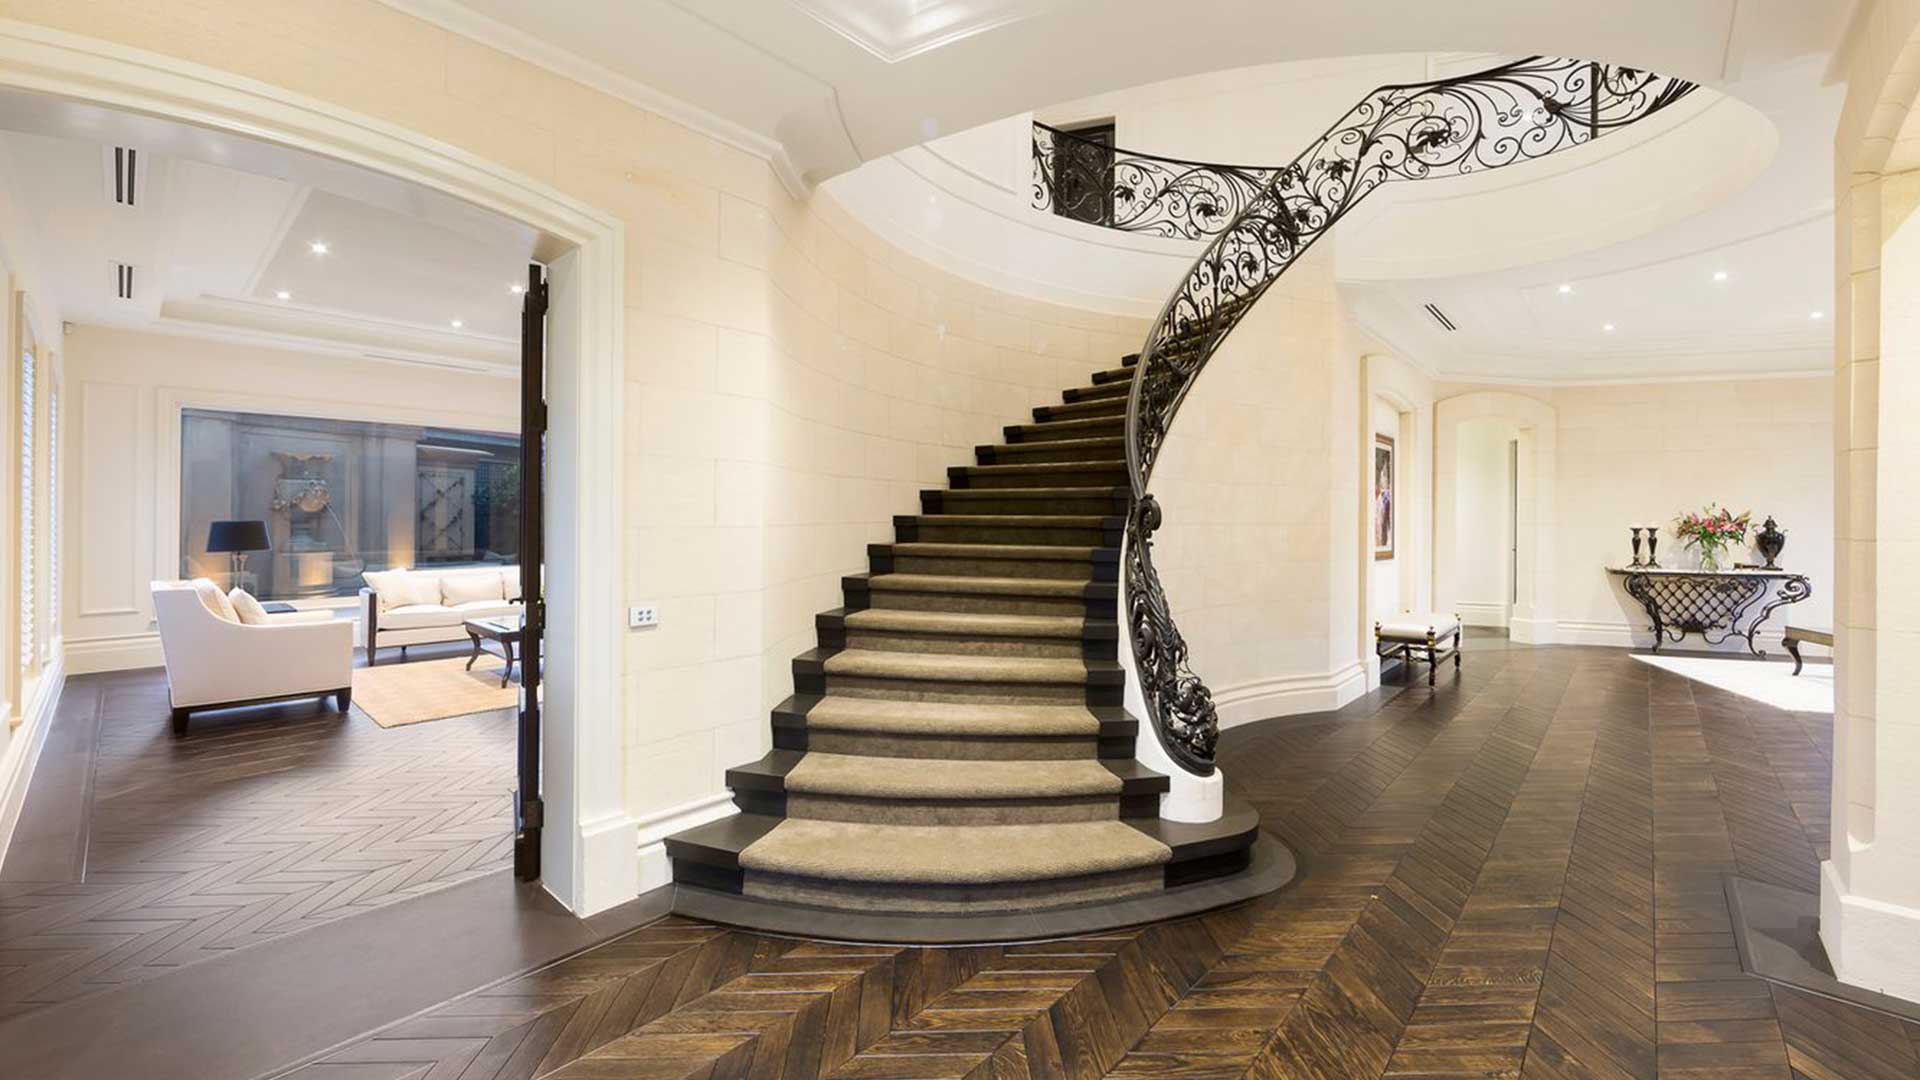
Torresdale Residence
Location
Melbourne, VIC
Completion
2015
Architect
Mannerheim Architecture
Builder
Domain Prestige Homes
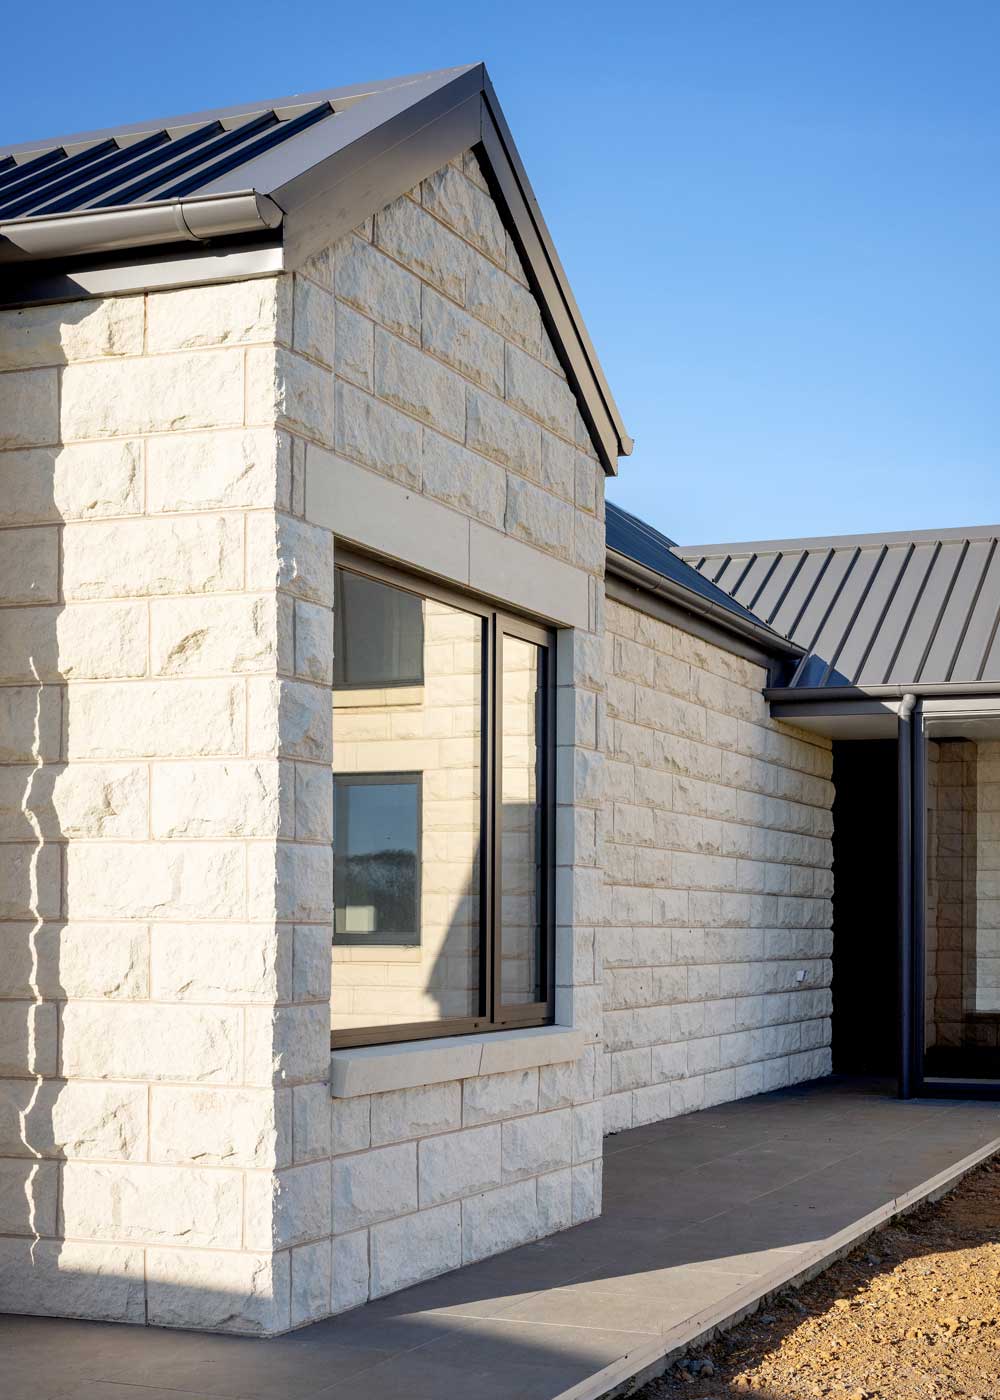
Limestone
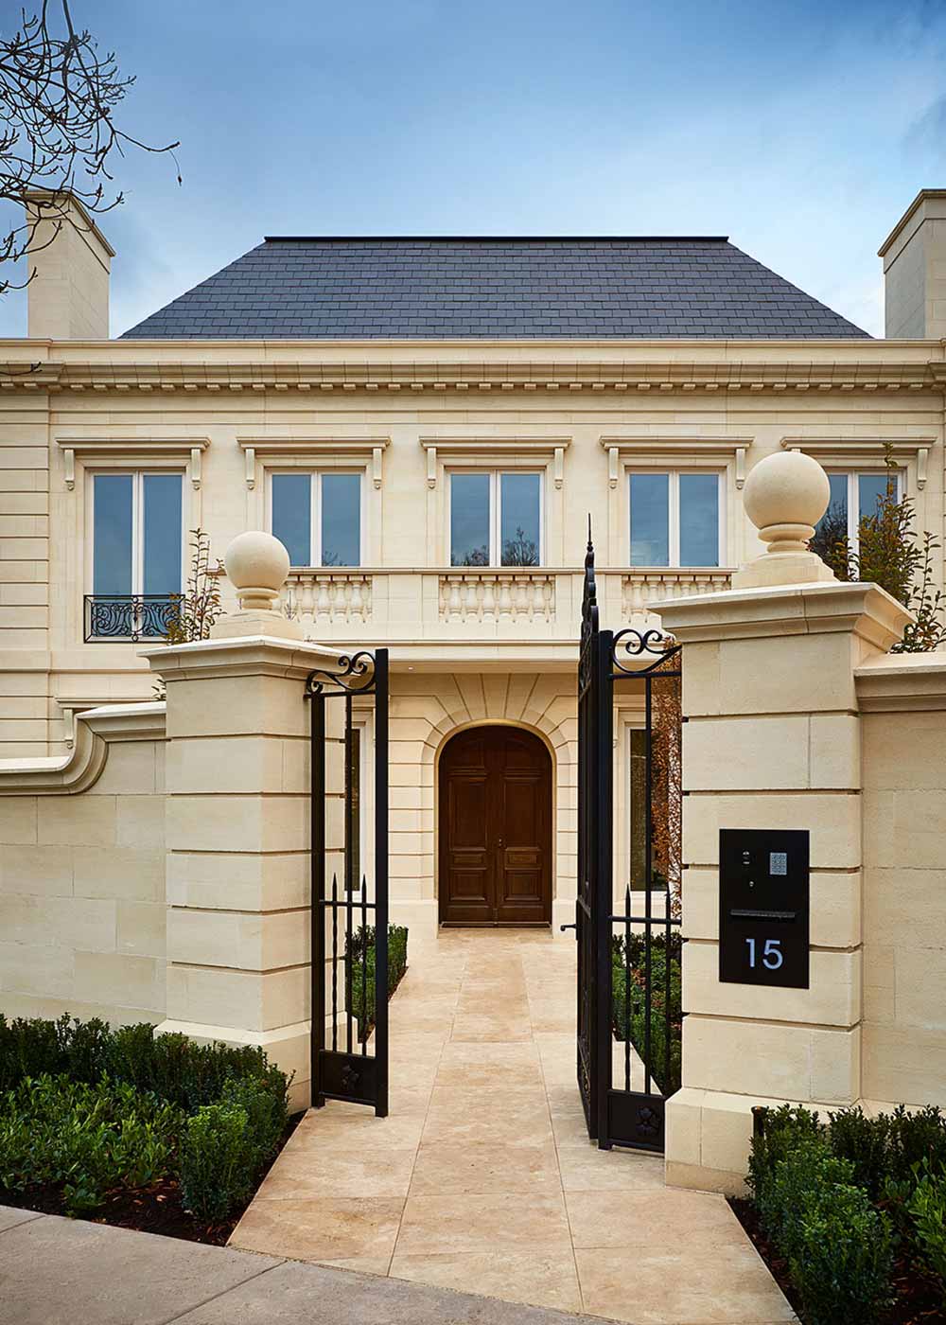
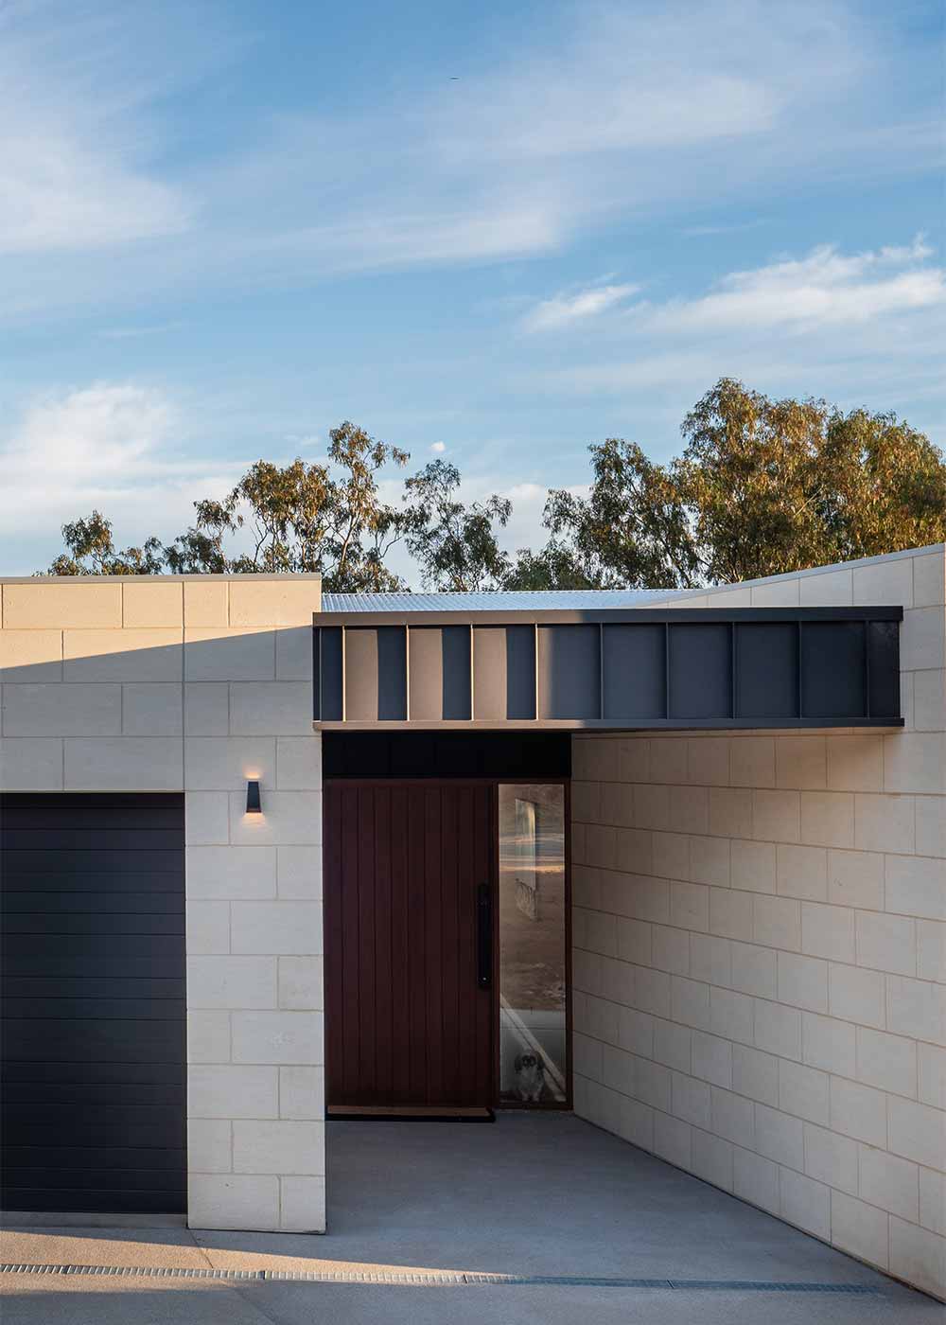
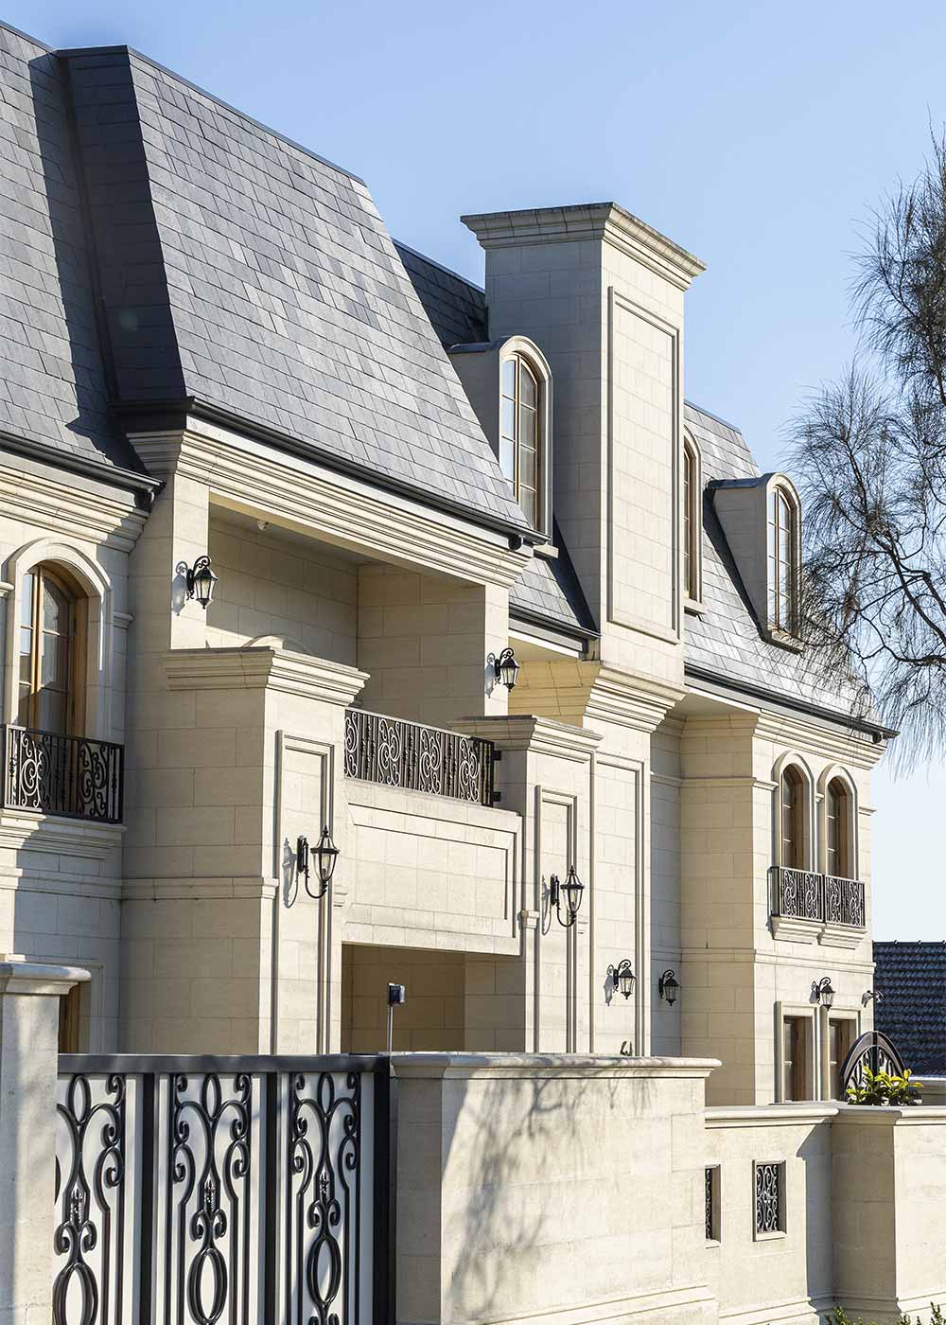
2/290 x 660 x 100 and 290 x 660 x 290 Mount Gambier Plainface Blocks, with custom skirting and architrave moulds

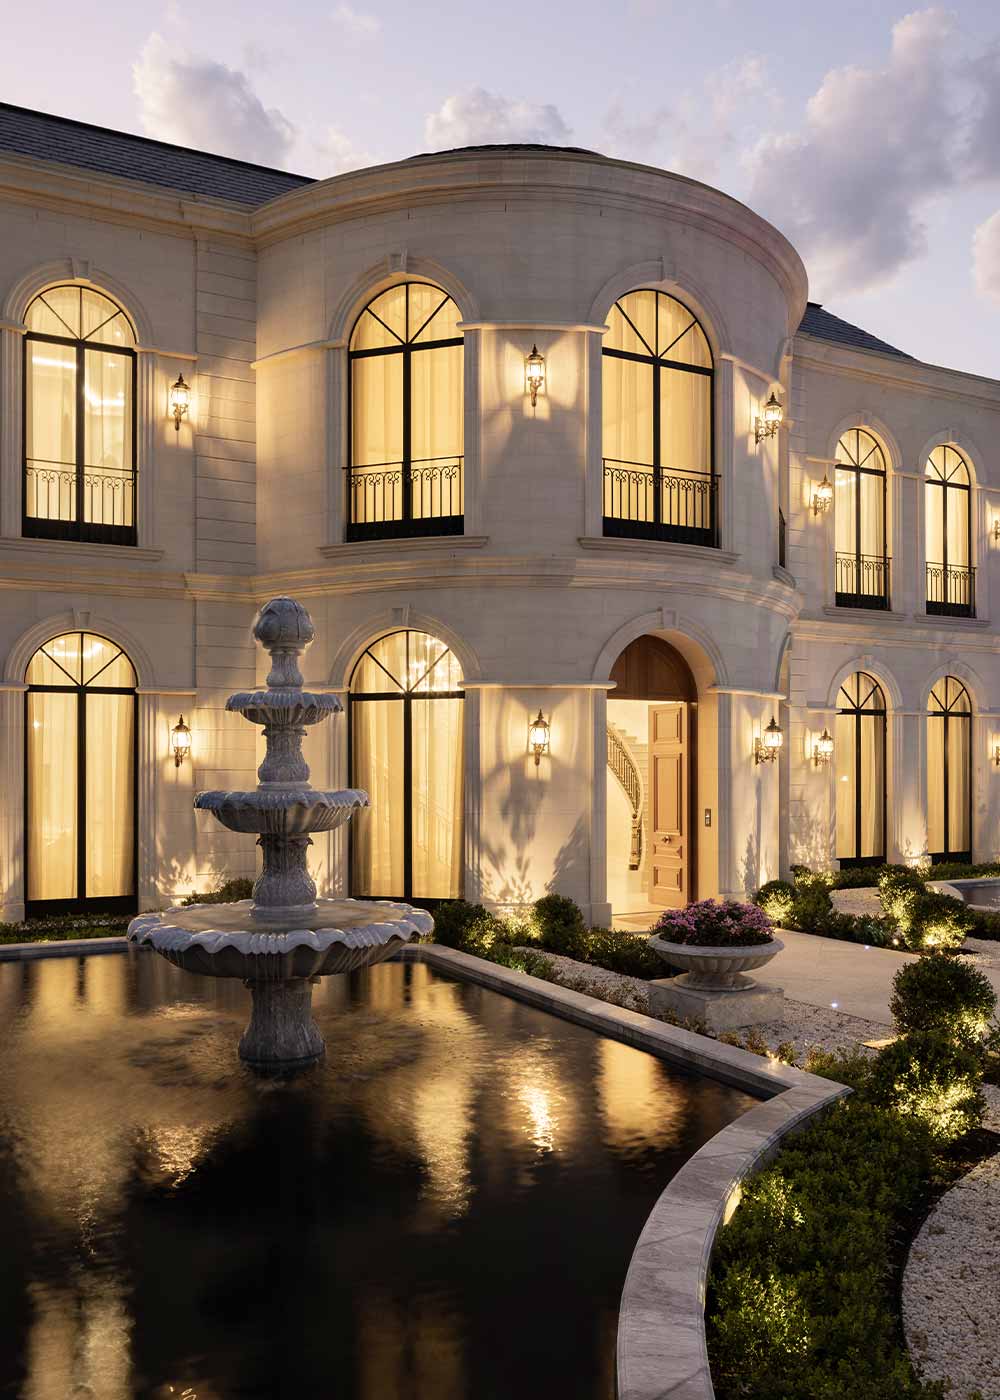
Enduring elegance in natural limestone.
Designed by Mannerheim Architecture, the Torresdale Home reinterprets French Provincial styling through exceptional materiality.
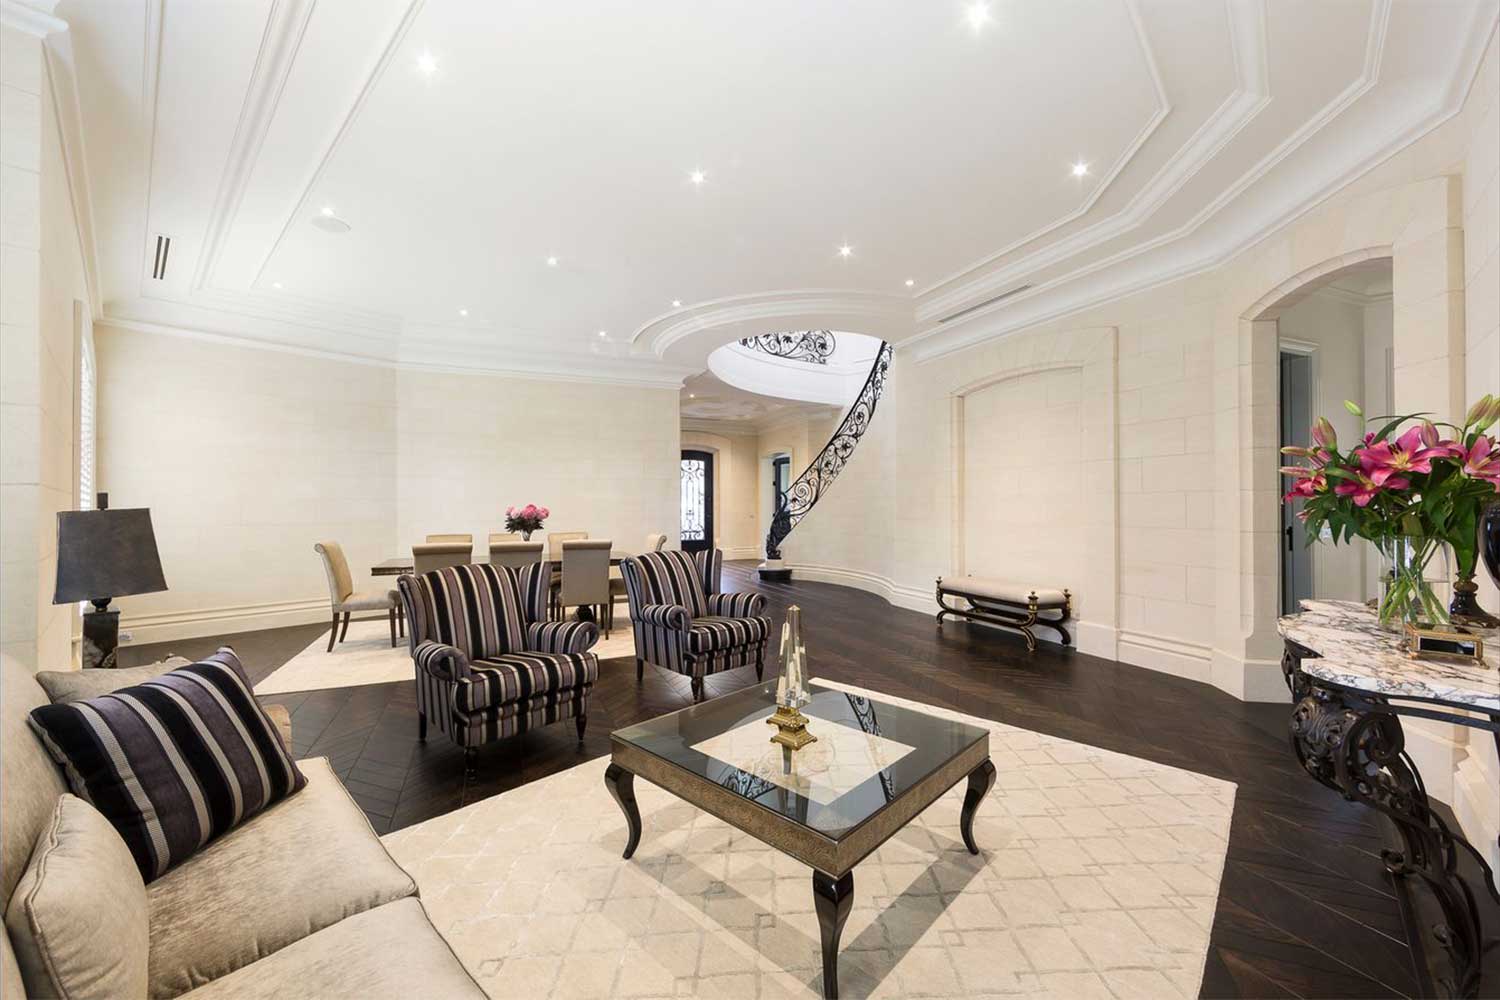
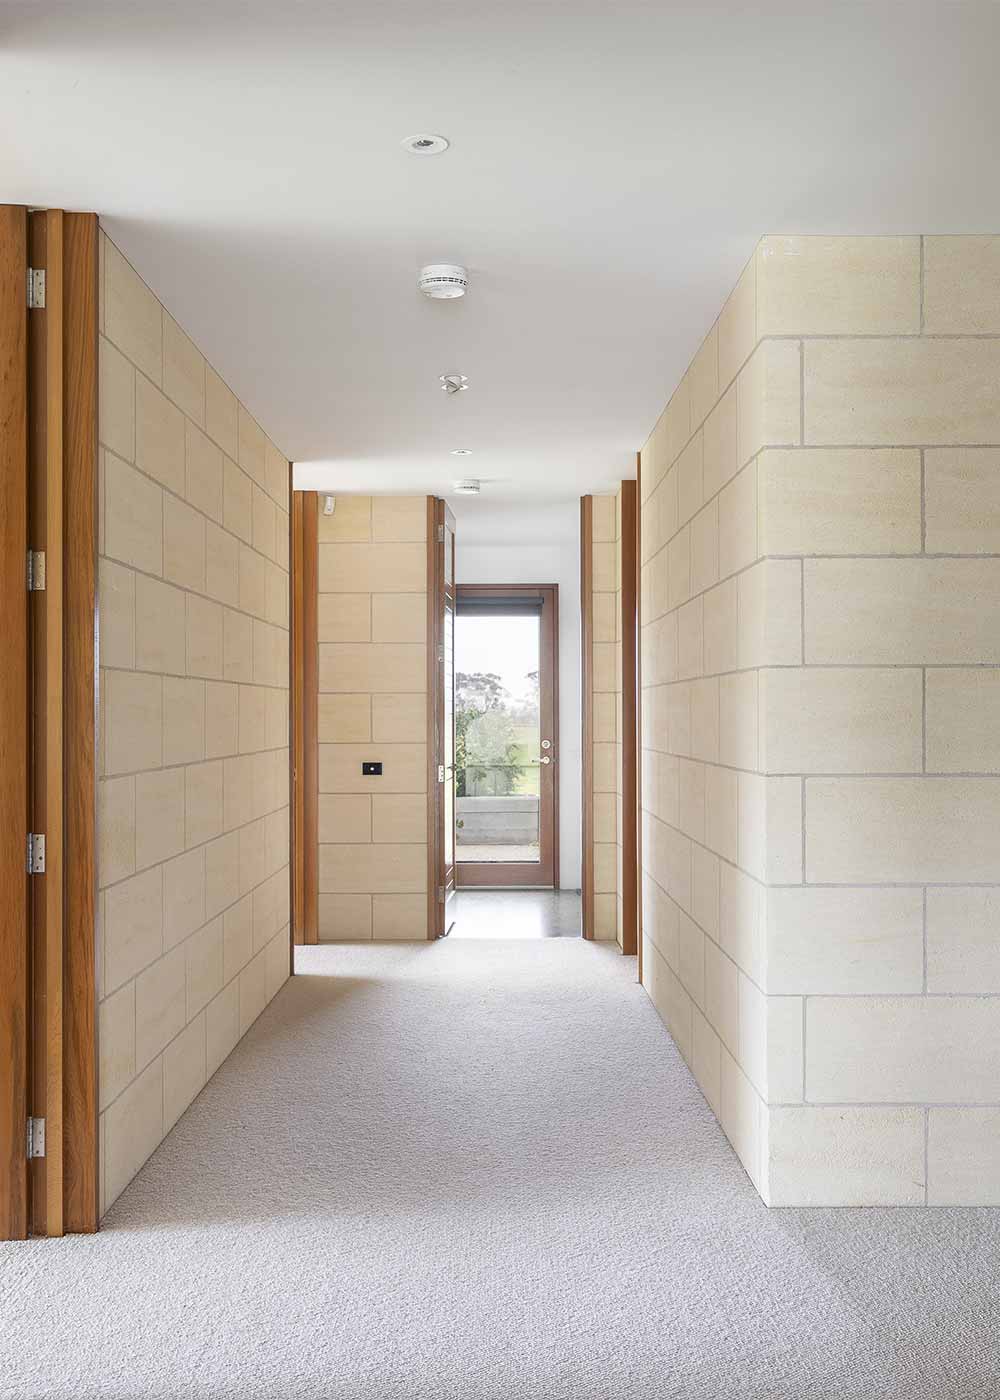
Internally, exposed Bruhn limestone walls frame and anchor the sweeping staircase, complemented by richly toned French oak flooring.
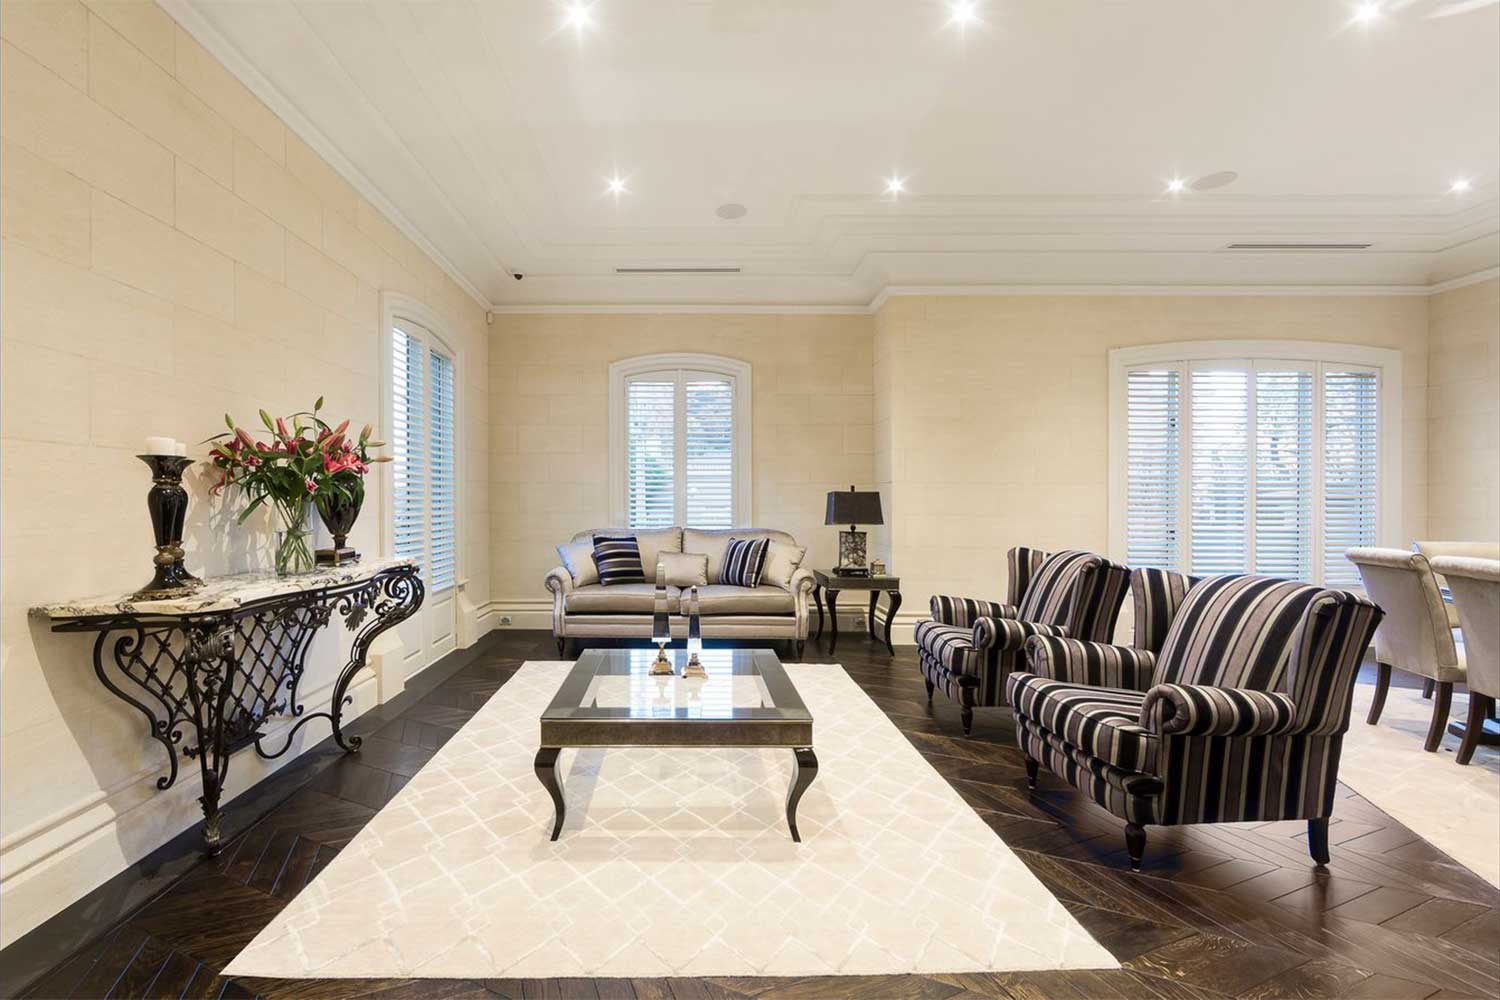
The natural stone brings warmth, texture and timeless character to the interiors, providing a refined and enduring backdrop throughout the home.
Recent projects