Yarpturk Rockface Pavilion House

Limestone pavilions shaped by texture, landscape and light.
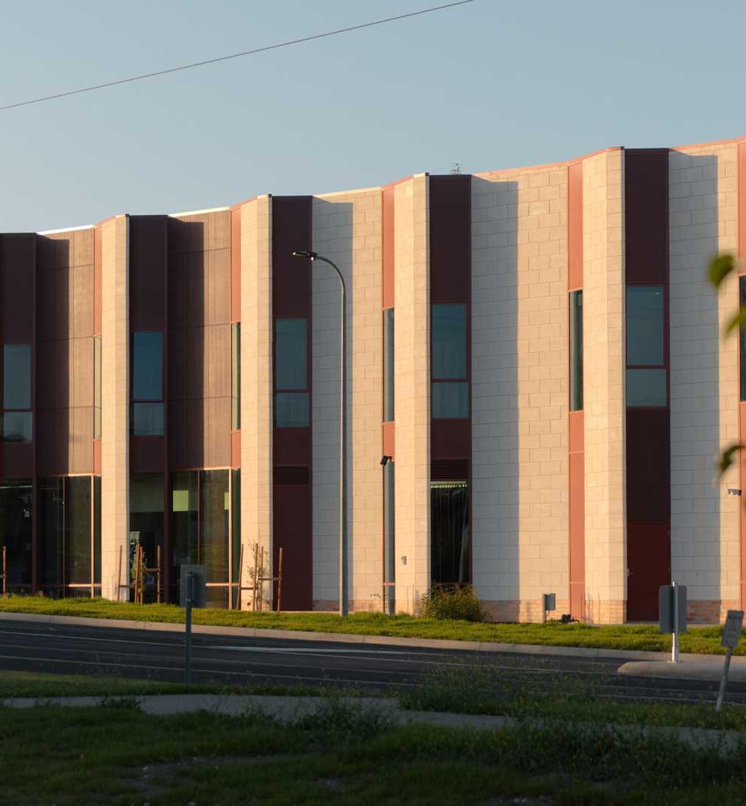
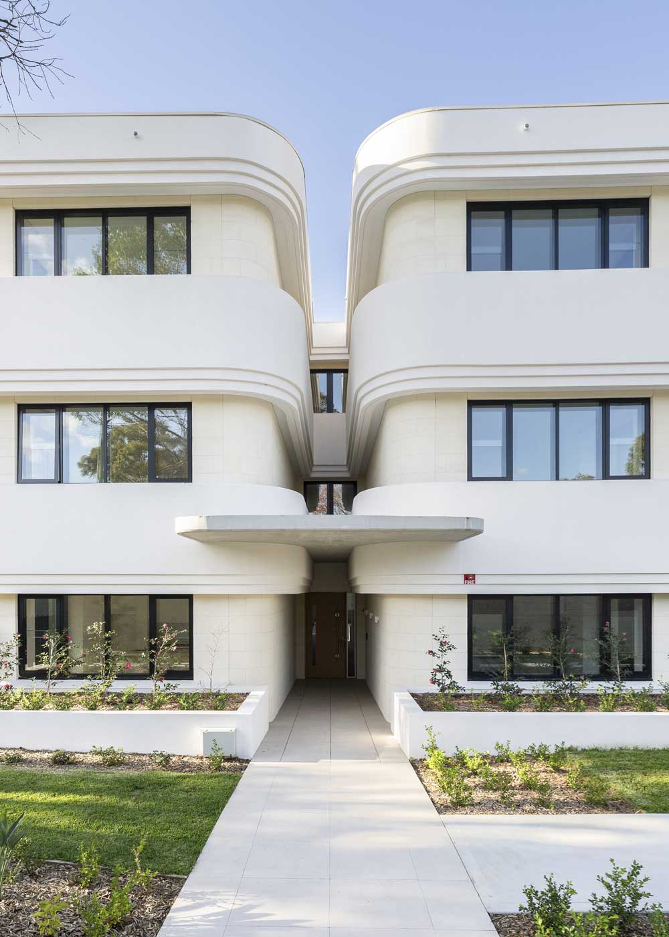
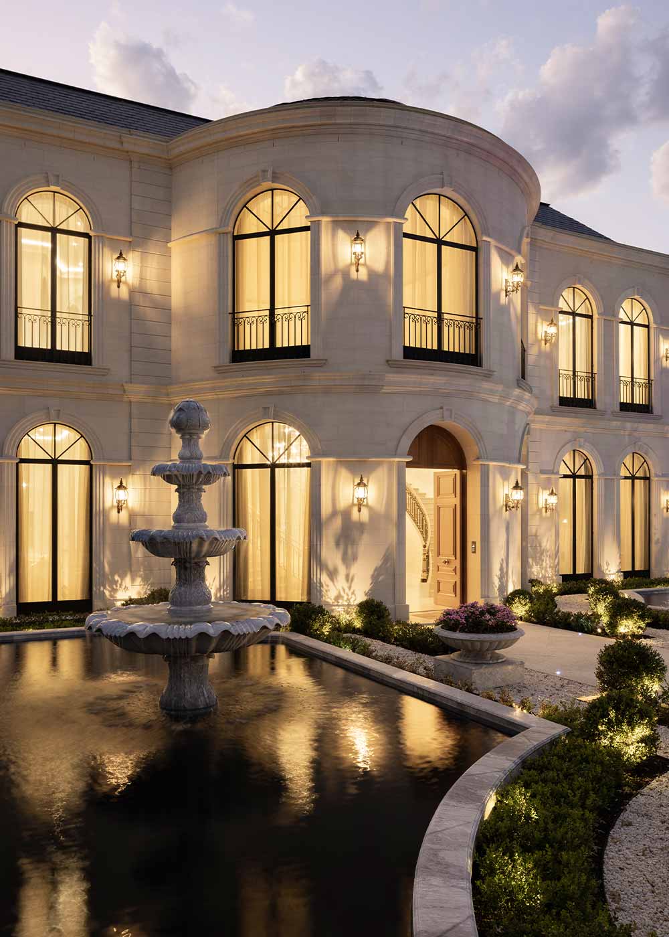
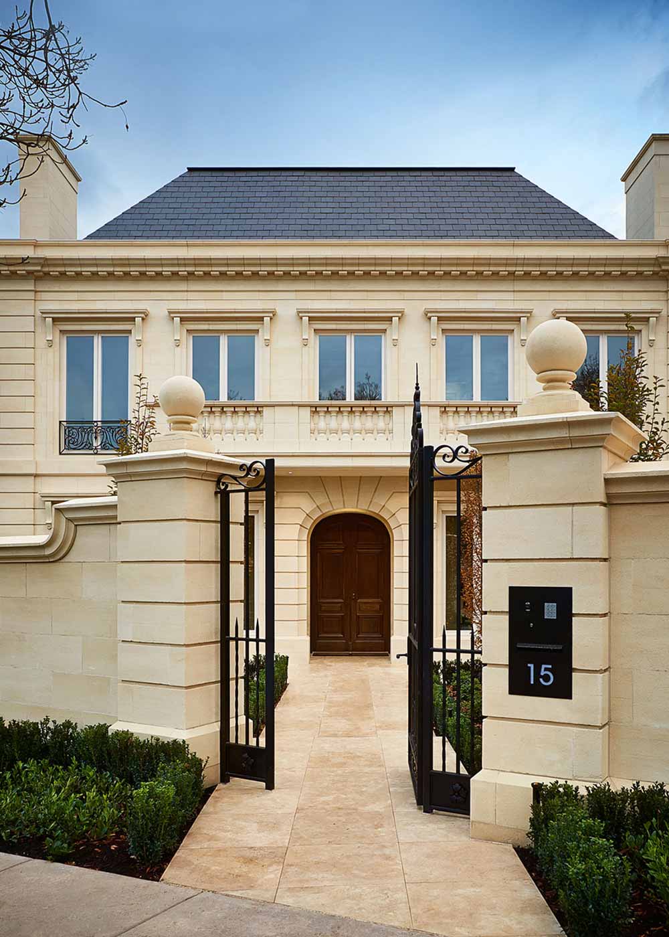
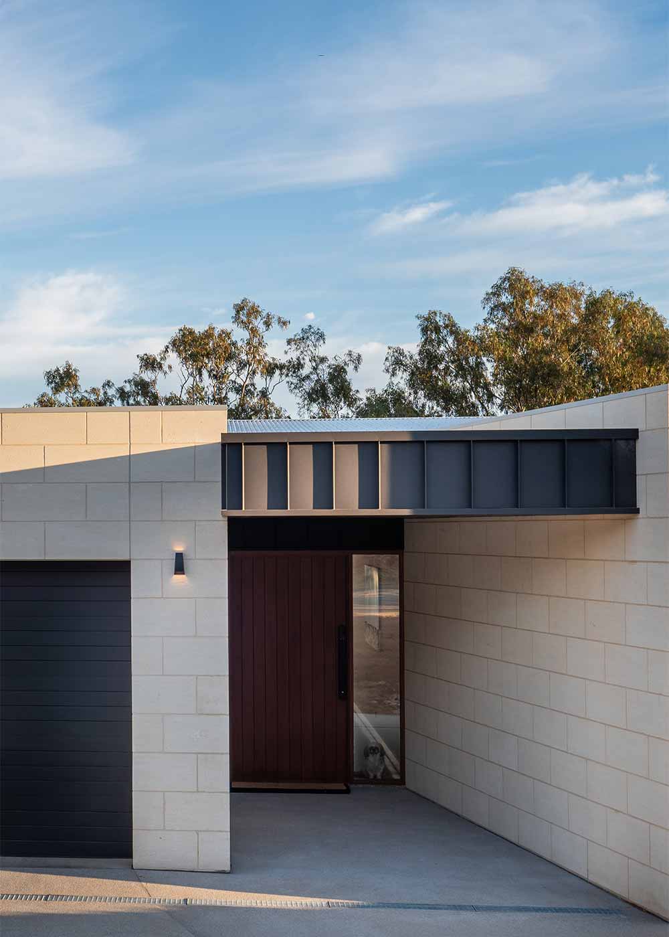
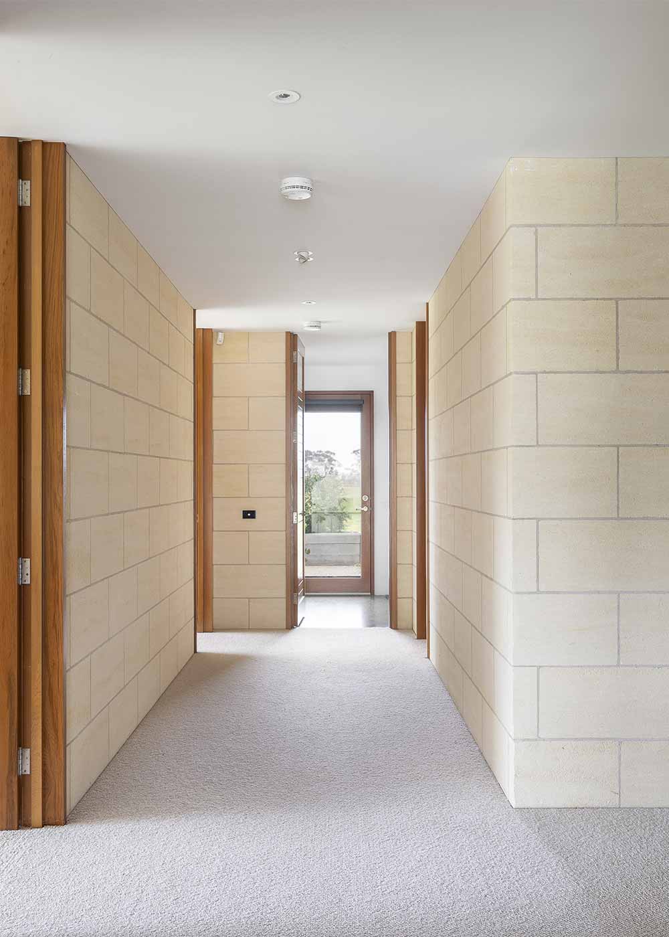
Yarpturk Rockface Pavilion House demonstrates the use of textured Mount Gambier limestone within a series of contemporary rural pavilions. Designed by Mathew Morse Architect and built by MM Hearn Coastal Construction, the project is defined by the use of solid 290 x 600 x 100 mm rockface limestone blocks across the external facade.

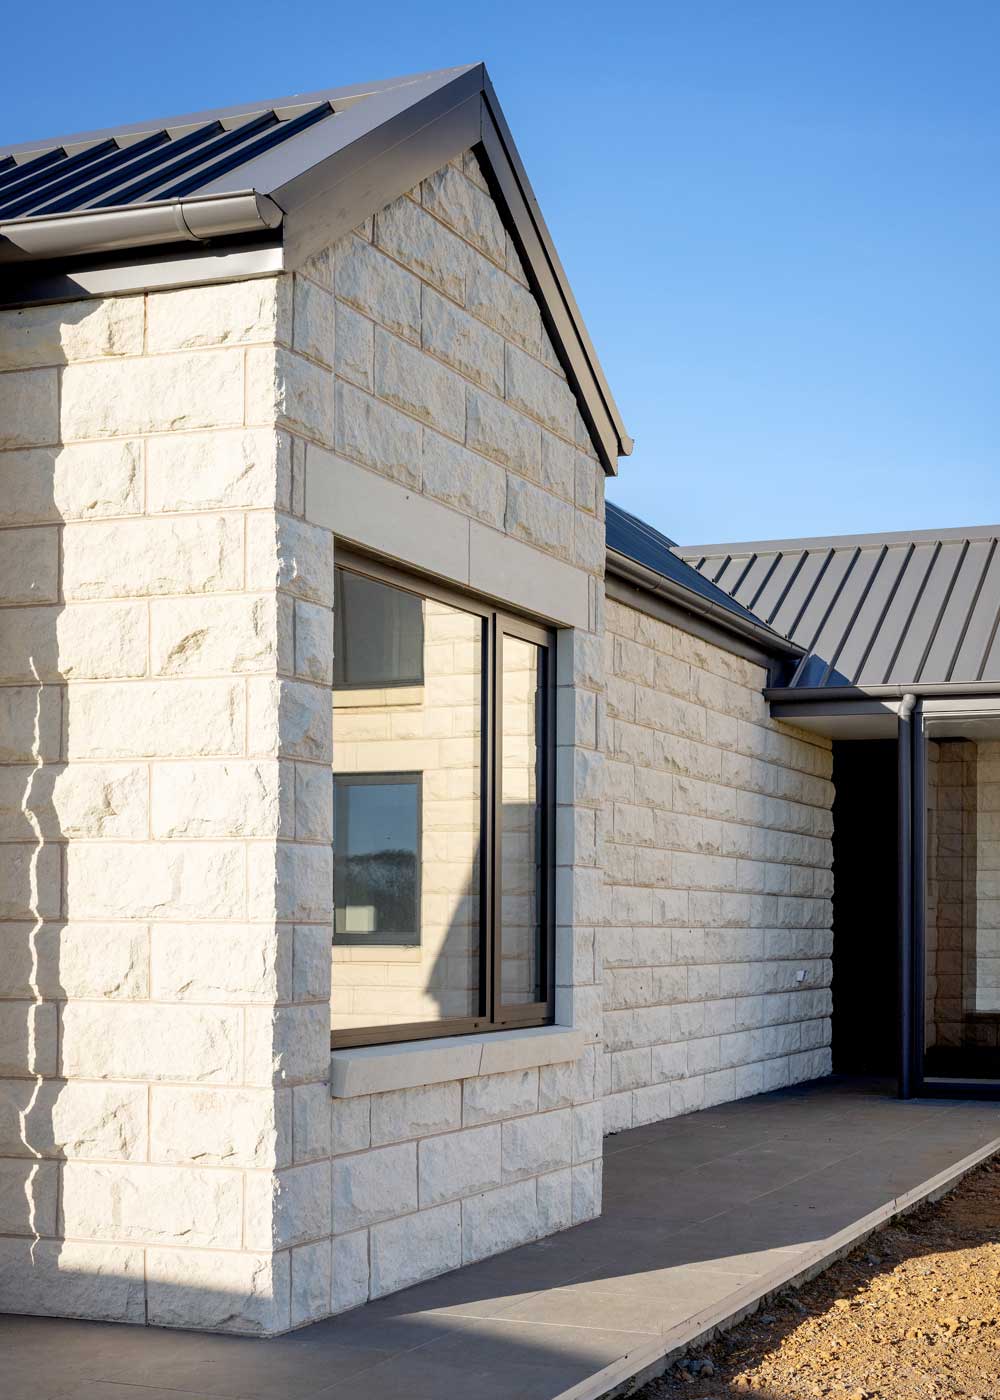
Rockface limestone is produced by mechanically splitting the stone with a hydraulic guillotine, exposing the natural fracture face of the material. This process results in subtle variation across every block, with each surface expressing a unique natural texture. Historically, variations of split-face masonry have been used in stone construction for centuries, valued for their durability, depth and material honesty.
In this project, the rockface finish introduces a strong tactile quality to the pavilions, grounding the built form within the surrounding landscape while creating depth through natural shadow and variation.